
Address
20895 Spencer Lane, Excelsior, MN
Price
$ 2,300,000
Property Attributes
- ID#7009508
- TypeSingle Family
- Listing Status Active
- CountyHENNEPIN
- CityExcelsior
- AreaAlden Wood
- NeighborhoodAlden Wood
- Zip55331
- StyleSingle Family
- Year Built2006
- Taxes$ 25806
- Price$ 2,300,000
- Bedrooms6
- Full Bathrooms6
- Half Bathrooms1
- Sqr Footage5376
- Lot Size0.95 Acres
Data Source:
Northstar MLS (NSTAR)
Property Description
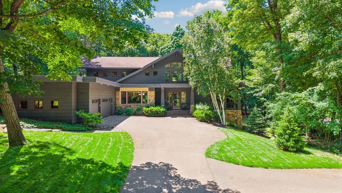
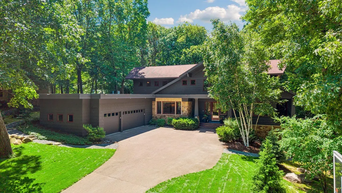
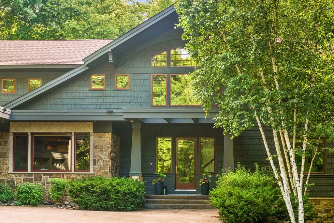
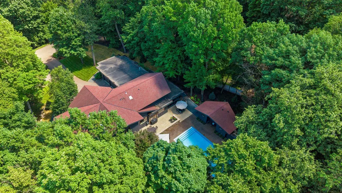
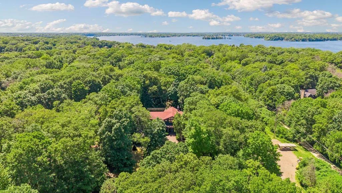
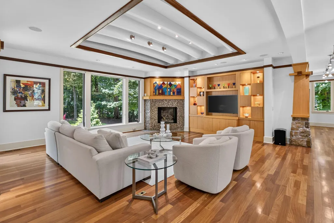
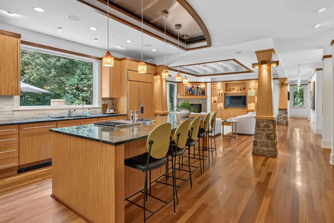
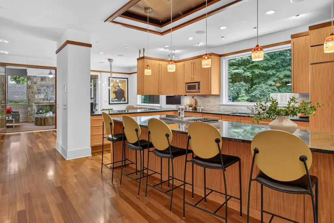
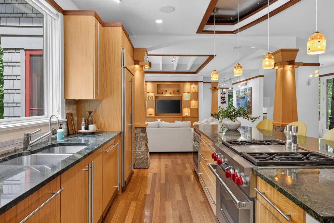
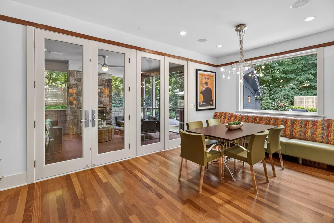
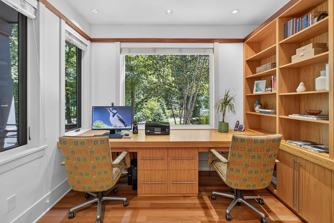
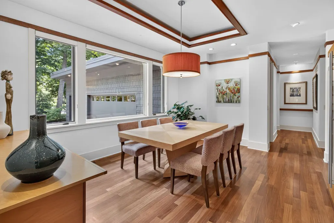
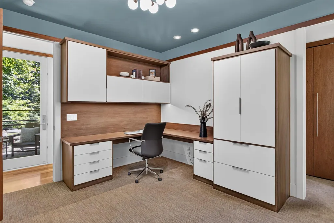
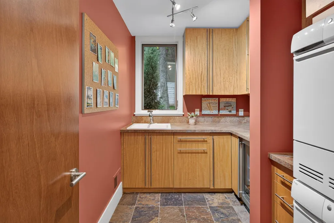
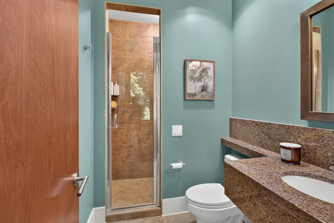
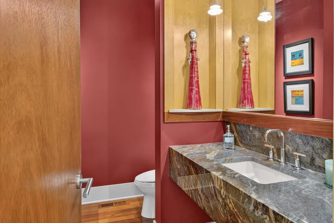
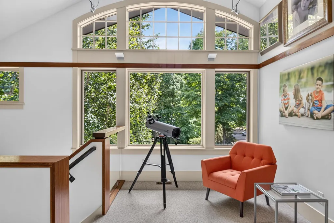
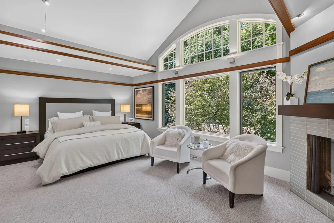
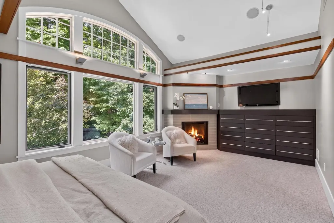
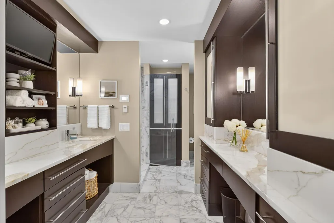
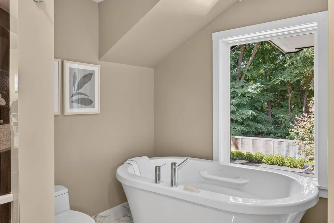
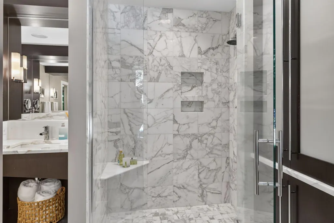
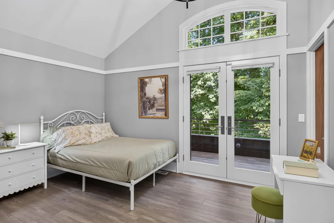
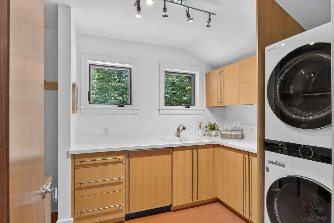
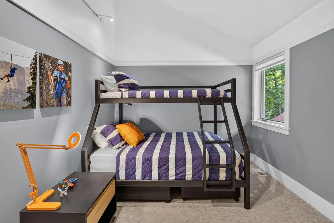
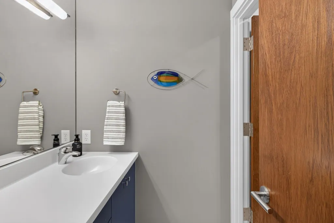
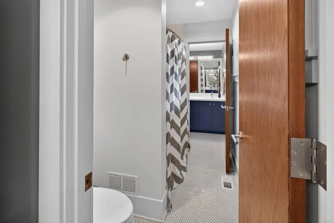
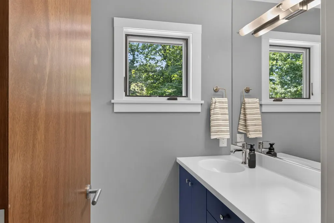
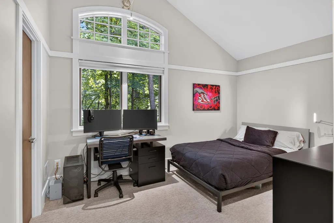
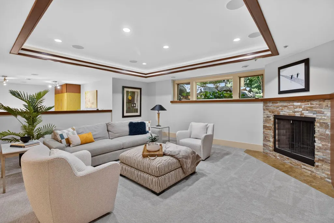
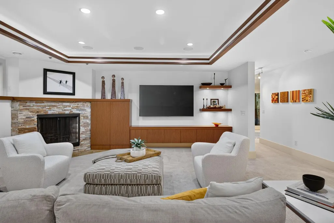
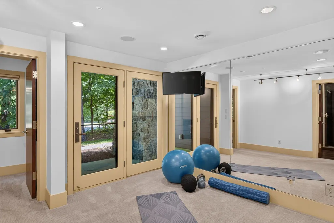
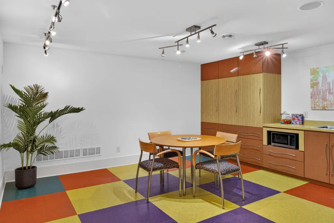
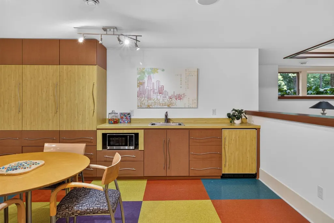
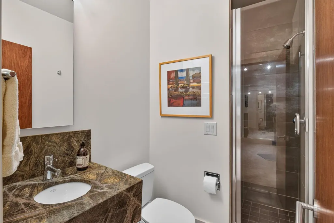
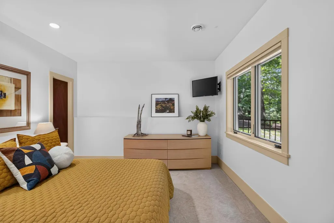
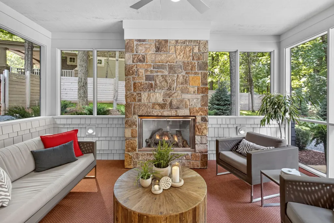
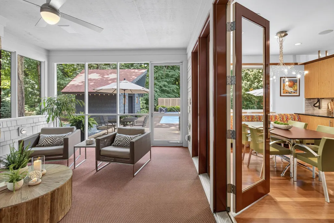
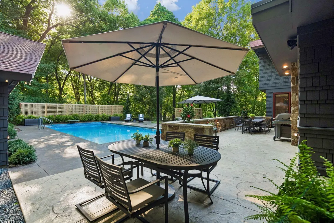
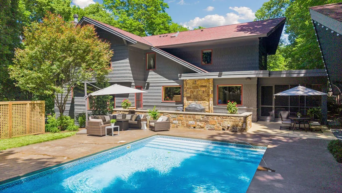
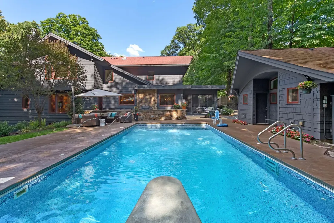
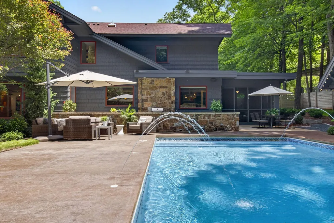
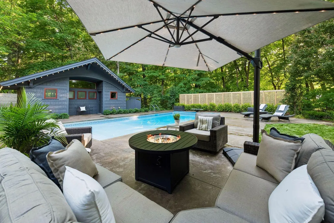
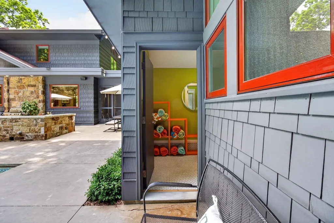
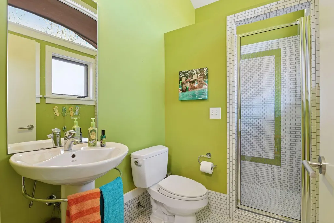
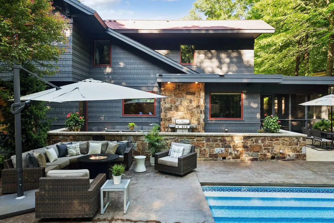
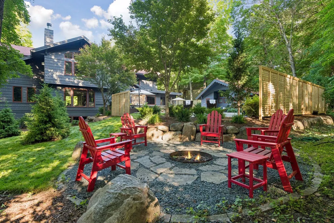
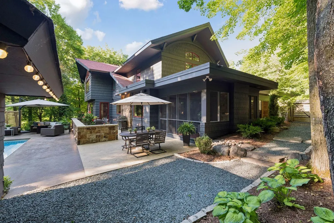
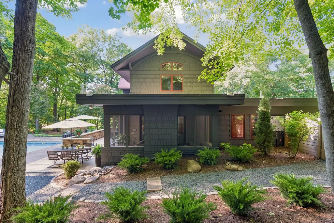
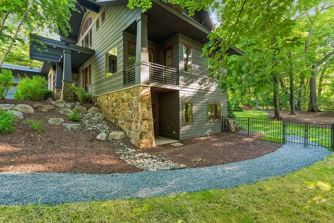
Designed by renowned architect Mark Kawell and expertly crafted by L. Cramer, this extraordinary Prairie-style estate blends timeless architecture, exceptional craftsmanship, and resort-inspired amenities. Bathed in natural light, the home offers six bedrooms, seven bathrooms, and over-the-top attention to detail throughout. Rich anigre and mahogany woodwork, limestone columns, tray ceilings, and substantial 8-inch base moldings create a warm yet sophisticated aesthetic. The thoughtfully designed floor plan balances everyday comfort with effortless entertaining. At the heart of the home is a chef's kitchen featuring granite countertops and premium appliances, including a Sub-Zero refrigerator, two Wolf ovens (built-in and range), and two Miele dishwashers. The main level also includes a private office, guest suite, elegant living spaces, and a spectacular screened porch with a fireplace overlooking the grounds. The upper level offers four spacious bedrooms, a convenient laundry room, and a luxurious primary suite retreat complete with a fireplace and spa-inspired bath featuring marble floors and exceptional finishes. The walkout lower level is equally impressive, featuring an additional bedroom and bath, a dedicated exercise area, a second kitchen, expansive storage, and a welcoming family room with fireplace—ideal for entertaining, guests, or multigenerational living. The outdoor experience is truly exceptional. Recently transformed by award-winning Yardscapes, the property showcases 15 newly planted trees, curated landscaping, architectural fencing, retaining walls, expanded natural rock pathways, and an updated irrigation system. The result is a serene, Zen-inspired setting that feels both private and restorative. A sparkling pool, stylish pool house, and beautifully designed outdoor living spaces create a true backyard resort. Completing the property is a heated three-car garage with built-in sink, generous storage, and ample room for vehicles, hobbies, and equipment. This is a rare opportunity to own a one-of-a-kind architectural residence where luxury, privacy, and thoughtful design come together in perfect harmony.
| Price History | |
|---|---|
| 6/19/2026 | Listed $2,300,000 |
General Features
| Living Area | 5376 |
|---|---|
| Sewer | City Sewer/Connected |
| Heating | Forced Air,Humidifier,In-Floor Heating,Zoned |
| Cooling | Central Air,Zoned |
| Roof | Age Over 8 Years,Asphalt,Flat,Pitched |
| Appliances | Air-To-Air Exchanger,Dishwasher,Disposal,Double Oven,Dryer,Electronic Air Filter,Electric Water Heater,Exhaust Fan,Humidifier,Gas Water Heater,Water Osmosis System,Microwave,Range,Refrigerator,Stainl |
| Garage Spaces | 3 |
| Pool Features | Below Ground,Heated,Outdoor |
| Construction Materials | Concrete,Frame |
| Year Built | 2006 |
| Electric | Circuit Breakers,200+ Amp Service |
| Levels | Two |
| Property Subtype | Single Family |
| Tax Year | 2026 |
| Accessibility | None |
| County | Hennepin |
| New Construction | No |
| Property Type | Residential |
| HOA | No |
| Contingency | None |
| Subdivision Name | Alden Wood |
| Other Structures | Pool House |
| Full Baths | 3 |
| Directions | Hwy 7 to Vine Hill Rd,North to Cottagewood Rd,veer right then left to Minnetonka Blvd to Spencer Lane. |
| City | Shorewood |
| High School District | Minnetonka |
| Zoning Description | Residential-Single Family |
| Lot Size Units | Acres |
| Property Attached Y/N | No |
| Land Lease Y/N | No |
| Tax Annual Amount | 25806 |
| Additional Parcels Y/N | No |
| Virtual Tour | https://siteline-media.aryeo.com/sites/eygbwvak/unbranded |
| Standard Status | Active |
| Lender Owned | No |
| Amenities Unit | Cable,Ceiling Fan(s),Deck,Exercise Room,Hardwood Floors,Kitchen Center Island,Kitchen Window,Primary Bedroom Walk-In Closet,Natural Woodwork,Patio,Porch,Security System,In-Ground Sprinkler,Tile Floor |
| PostalCity | Excelsior |
Interior Features
| Basement | Daylight/Lookout Windows,Drain Tiled,Egress Window(s),Finished,Full,Concrete,Storage Space,Sump Pump,Tray Ceiling(s),Walkout |
|---|---|
| Total Fireplaces | 4 |
| Fireplace Features | Amusement Room,Family Room,Gas,Primary Bedroom,Other,Stone,Ventless,Wood Burning |
| Basement (Y/N) | Yes |
| Fireplace Y/N | Yes |
| Above Grade Finished Area | 4024 |
| Half Baths | 1 |
| 3/4 Baths | 3 |
| Laundry Features | Gas Dryer Hookup,In Hall,Laundry Room,Main Level,Sink,Upper Level,Washer Hookup |
| Total Bedrooms | 6 |
| Below Grade Finished Area | 1352 |
| Total Baths | 7 |
| Bath Desc | 3/4 Basement,Double Sink,Bathroom Ensuite,Full Primary,Private Primary,Main Floor 1/2 Bath,Main Floor 3/4 Bath,Other,Separate Tub & Shower,Upper Level Full Bath,Jetted Tub,Walk-In Shower Stall,Walk T |
| Dining Room Description | Eat In Kitchen,Informal Dining Room,Kitchen/Dining Room,Separate/Formal Dining Room |
| Fuel | Natural Gas |
| Garage Dimensions | 23 x 37 |
| Garage Door Width | 7 |
| Garage Square Feet | 873 |
Exterior Features
| Fencing | Chain Link,Other,Privacy,Wood |
|---|---|
| Parking Features | Attached Garage,Asphalt,Floor Drain,Finished Garage,Garage Door Opener,Heated Garage,Insulated Garage,Storage |
| Lot Features | Tree Coverage - Medium |
| Water Source | Well |
| Lot Size Area | 0.95 |
| Building Area Total | 6300 |
| Lot Dimensions | 158 x 187 x 215 x 286 |
| Waterfront Y/N | No |
| Foundation Area | 2307 |
| Road Frontage Type | Cul De Sac,No Outlet/Dead End,Paved Streets,Private Road,Storm Sewer |
| Road Responsibility | Private Maintained Road |
Amenities
- Foreclosure
- Views
- Short Sale
- New Construction
- Adult 55+
- Lease To Own
- No HOA Fees
- Furnished
- Primary On Main
- Air Conditioning
- Seller Finance
- Green
- Fixer Upper
- Horse
- Golf
- Fireplace
- Deck
- Garage
- Basement
- Pool
Property vs Single Family Average in 55331
Price
Taxes
Year Built
Visits
 The data relating to real estate for sale on this web site comes in part from the Broker Reciprocity Program of the Regional Multiple Listing Service of Minnesota, Inc. Real estate listings held by brokerage firms other than Coldwell Banker River Valley, REALTORS - Winona are marked with the Broker Reciprocity logo or the Broker Reciprocity thumbnail logo (little black
house) and detailed information about them includes the name of the listing brokers.
The data relating to real estate for sale on this web site comes in part from the Broker Reciprocity Program of the Regional Multiple Listing Service of Minnesota, Inc. Real estate listings held by brokerage firms other than Coldwell Banker River Valley, REALTORS - Winona are marked with the Broker Reciprocity logo or the Broker Reciprocity thumbnail logo (little black
house) and detailed information about them includes the name of the listing brokers.


 Metro MLS - Milwaukee Data provided by Metro MLS. All information deemed reliable but not guaranteed. All properties are subject to prior sale, change or withdrawal. Neither listing broker(s) or information provider(s) shall be responsible for any typographical errors, misinformation, misprints and shall be held totally harmless. IDX information is provided exclusively for consumers personal, non-commercial use and that it may not be used for any purpose other than to identify prospective properties consumers may be interested in purchasing. The data relating to real estate for sale on this website comes in part from the Internet Data Exchange program of the Multiple Listing Service. Information is supplied by seller and other third parties and has not been verified. Real estate listings held by brokerage firms other than Coldwell Banker River Valley, REALTORS - Winona may be marked with the Internet Data Exchange logo and detailed information about those properties will include the name of the listing broker(s) when required by the MLS. Copyright ©2026 - Multiple Listing Service, Inc. - All rights reserved.
Last Updated: September 23, 2026 7:28 PM UTC
Metro MLS - Milwaukee Data provided by Metro MLS. All information deemed reliable but not guaranteed. All properties are subject to prior sale, change or withdrawal. Neither listing broker(s) or information provider(s) shall be responsible for any typographical errors, misinformation, misprints and shall be held totally harmless. IDX information is provided exclusively for consumers personal, non-commercial use and that it may not be used for any purpose other than to identify prospective properties consumers may be interested in purchasing. The data relating to real estate for sale on this website comes in part from the Internet Data Exchange program of the Multiple Listing Service. Information is supplied by seller and other third parties and has not been verified. Real estate listings held by brokerage firms other than Coldwell Banker River Valley, REALTORS - Winona may be marked with the Internet Data Exchange logo and detailed information about those properties will include the name of the listing broker(s) when required by the MLS. Copyright ©2026 - Multiple Listing Service, Inc. - All rights reserved.
Last Updated: September 23, 2026 7:28 PM UTC
 © 2026 Realtor Association of Southern Minnesota. All rights reserved. The data relating to real estate for sale on this limited electronic display comes in part from the Broker Reciprocity (sm) Program of the Realtor Association of Southern Minnesota Multiple Listing Service. Real estate listings held by brokerage firms other then Coldwell Banker River Valley, REALTORS - Winona are marked with the Broker Reciprocity(sm) logo or the Broker Reciprocity(sm) thumbnail logo (a little black house)
 SCWMLS - South Central Wisconsin Multiple Listing Corp. All information deemed reliable but not guaranteed. All properties are subject to prior sale, change or withdrawal. Neither listing broker(s) or information provider(s) shall be responsible for any typographical errors, misinformation, misprints and shall be held totally harmless. Listing(s) information is provided for consumers personal, non-commercial use and may not be used for any purpose other than to identify prospective properties consumers may be interested in purchasing. The data relating to real estate for sale on this website comes in part from the Internet Data Exchange program of the Multiple Listing Service. Real estate listings held by brokerage firms other than Coldwell Banker River Valley, REALTORS - Winona may be marked with the Internet Data Exchange logo and detailed information about those properties will include the name of the listing broker(s) when required by the MLS. Copyright 2026 South Central Wisconsin MLS Corporation All rights reserved.
This information, provided by seller, listing broker, and other parties, may not have been verified.
SCWMLS information is provided exclusively for consumers personal, non-commercial use and that it may not be used for any purpose other than to identify prospective properties consumers may be interested in purchasing.
Last Updated: September 23, 2026 7:38 PM UTC
SCWMLS - South Central Wisconsin Multiple Listing Corp. All information deemed reliable but not guaranteed. All properties are subject to prior sale, change or withdrawal. Neither listing broker(s) or information provider(s) shall be responsible for any typographical errors, misinformation, misprints and shall be held totally harmless. Listing(s) information is provided for consumers personal, non-commercial use and may not be used for any purpose other than to identify prospective properties consumers may be interested in purchasing. The data relating to real estate for sale on this website comes in part from the Internet Data Exchange program of the Multiple Listing Service. Real estate listings held by brokerage firms other than Coldwell Banker River Valley, REALTORS - Winona may be marked with the Internet Data Exchange logo and detailed information about those properties will include the name of the listing broker(s) when required by the MLS. Copyright 2026 South Central Wisconsin MLS Corporation All rights reserved.
This information, provided by seller, listing broker, and other parties, may not have been verified.
SCWMLS information is provided exclusively for consumers personal, non-commercial use and that it may not be used for any purpose other than to identify prospective properties consumers may be interested in purchasing.
Last Updated: September 23, 2026 7:38 PM UTC
 Information should be deemed reliable but not guaranteed, all representations are approximate, and individual verification is recommended. Copyright ©2017 All rights reserved.
