
Open House Sun, Sep 13th 12:00 PM - 02:00 PM - Views
Address
6604 Mohawk Trail, Edina, MN
Price
$ 2,275,000
Property Attributes
- ID#7048542
- TypeSingle Family
- Listing Status Active
- CountyHENNEPIN
- CityEdina
- AreaIndian Hills
- NeighborhoodIndian Hills
- Zip55439
- StyleSingle Family
- Year Built2017
- Taxes$ 40456
- Price$ 2,275,000
- Bedrooms5
- Full Bathrooms4
- Half Bathrooms1
- Sqr Footage5652
- Lot Size0.47 Acres
Data Source:
Northstar MLS (NSTAR)
Property Description
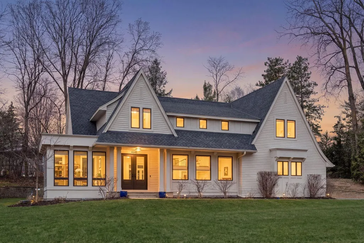
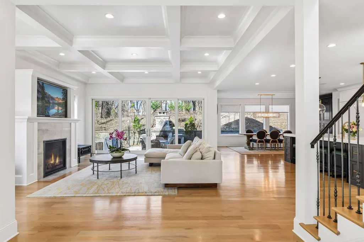
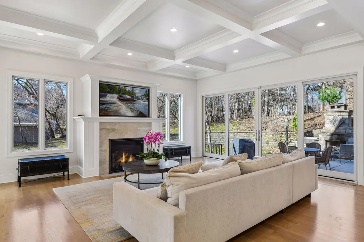
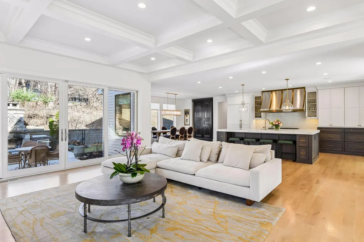
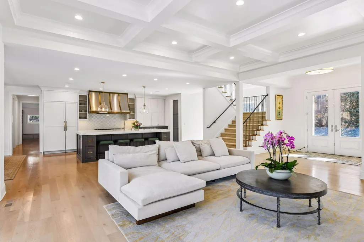
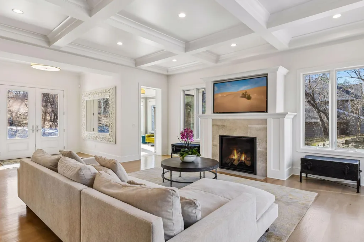
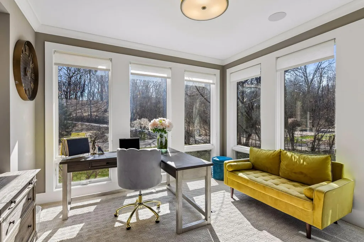
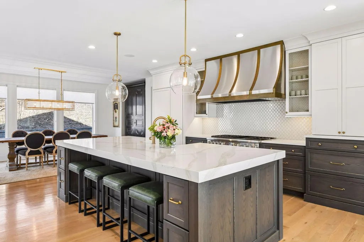
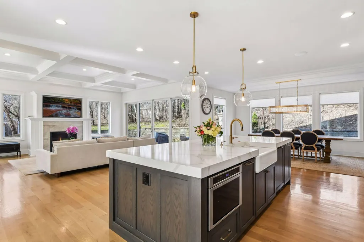
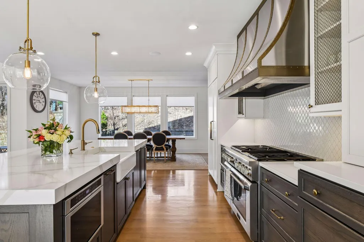
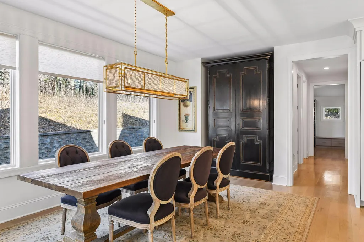
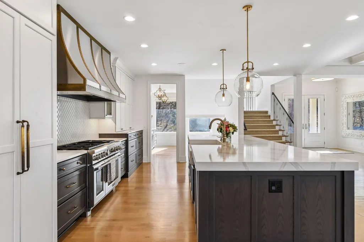
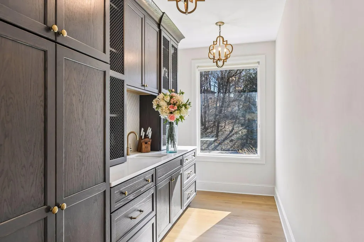
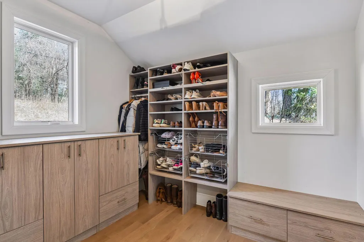
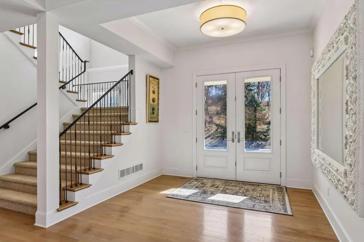
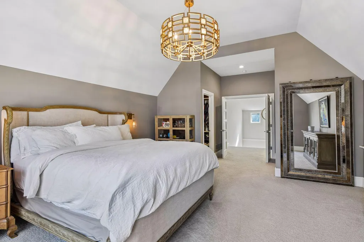
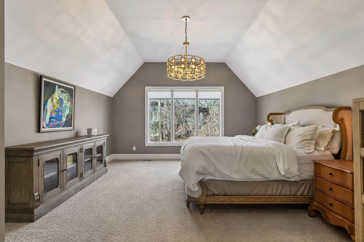
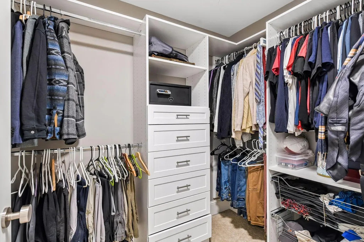
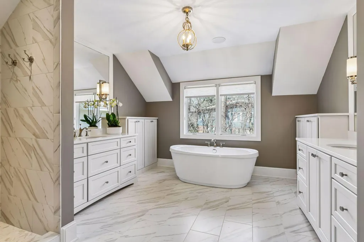
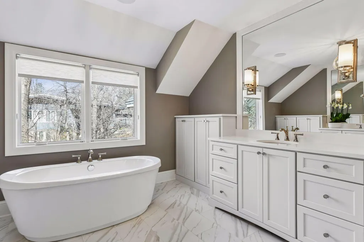
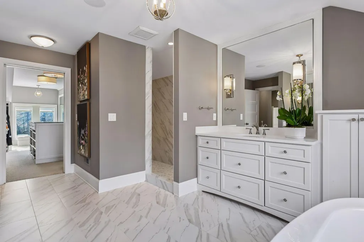
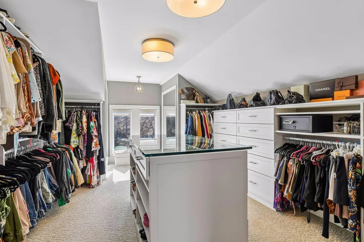
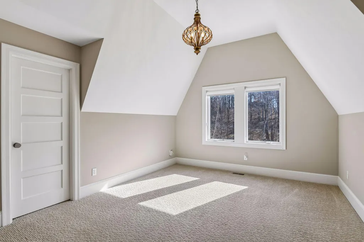
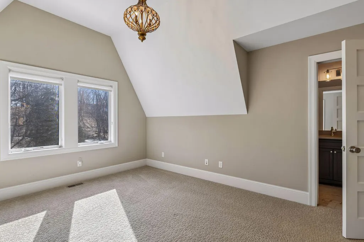
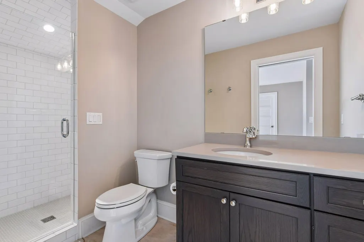
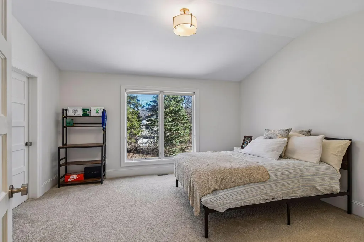
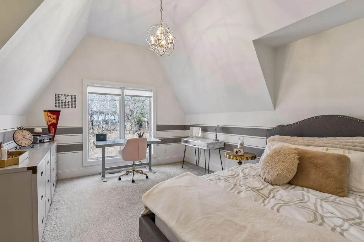
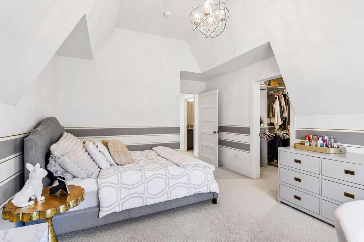
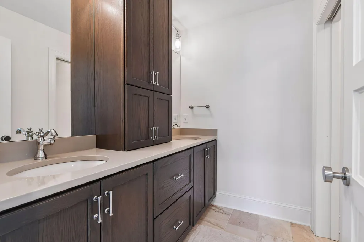
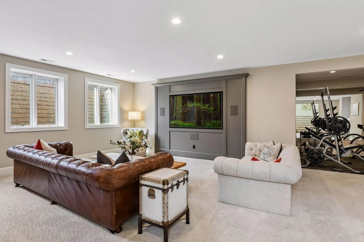
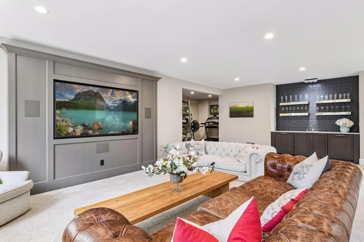
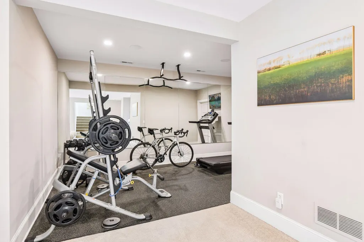
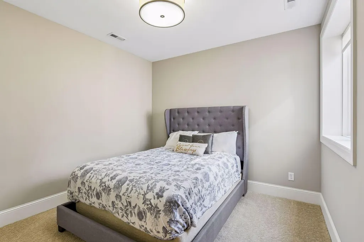
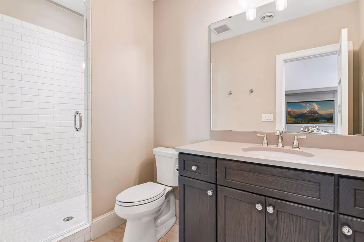
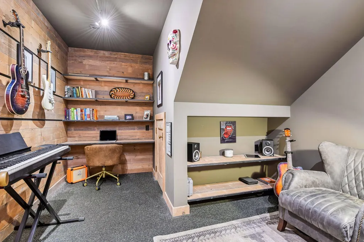
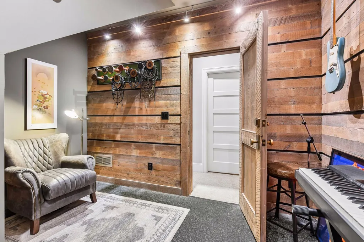
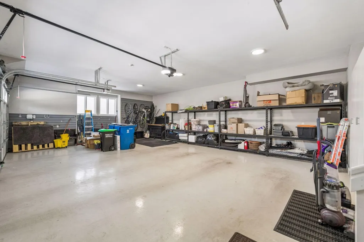
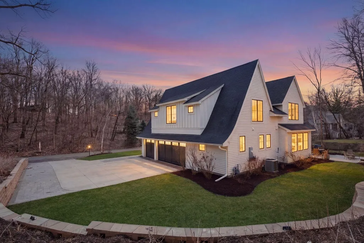
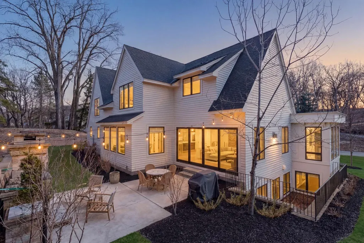
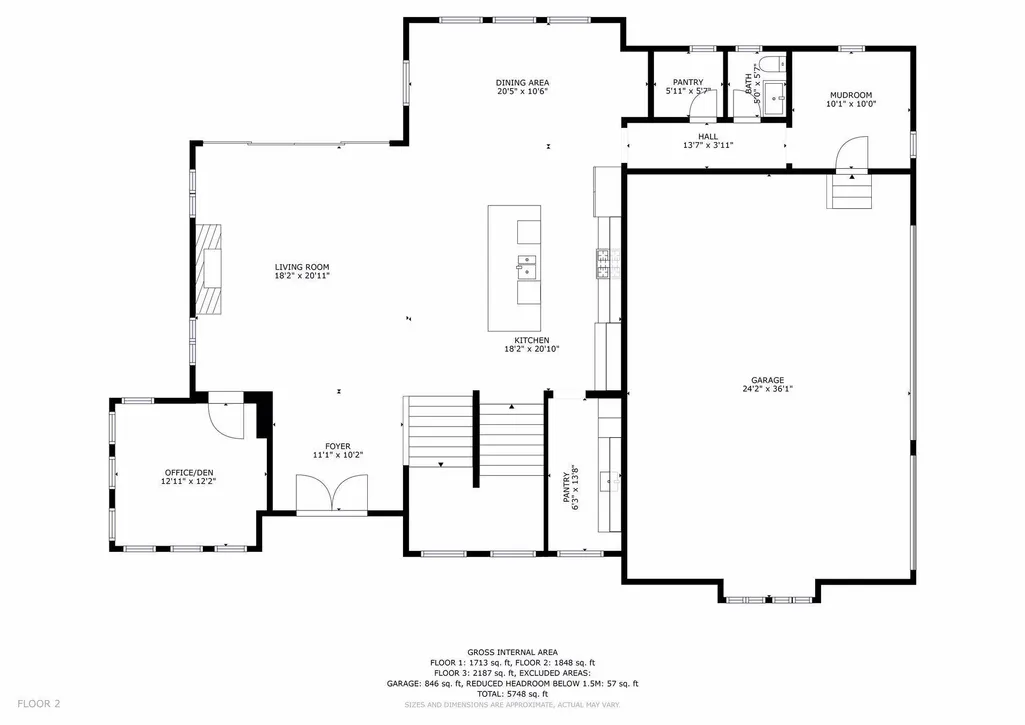
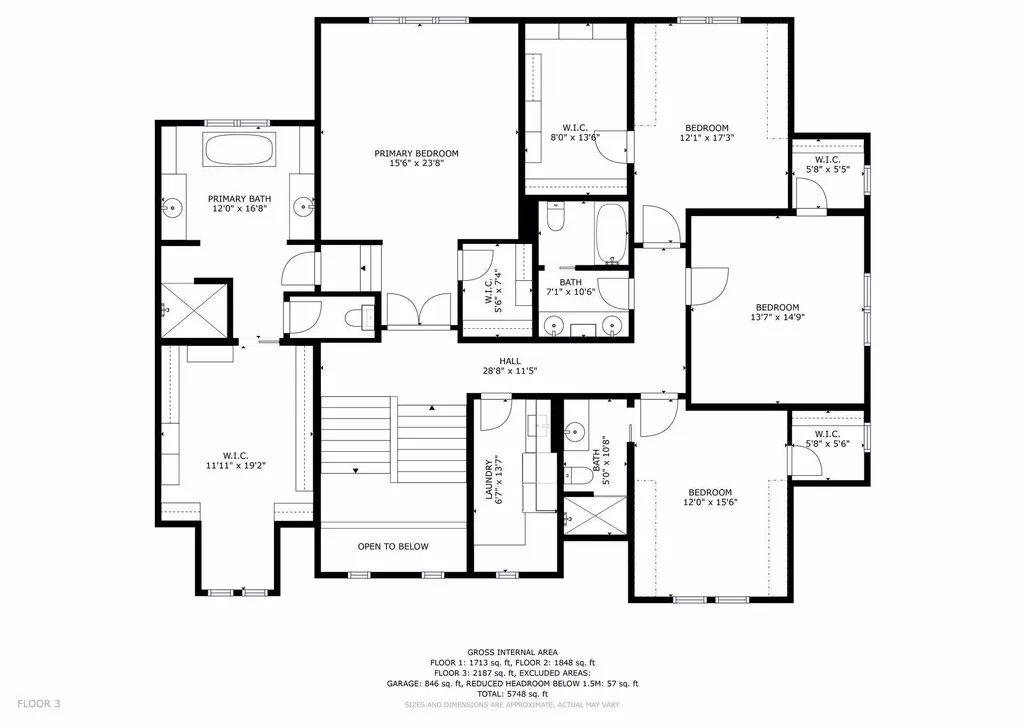
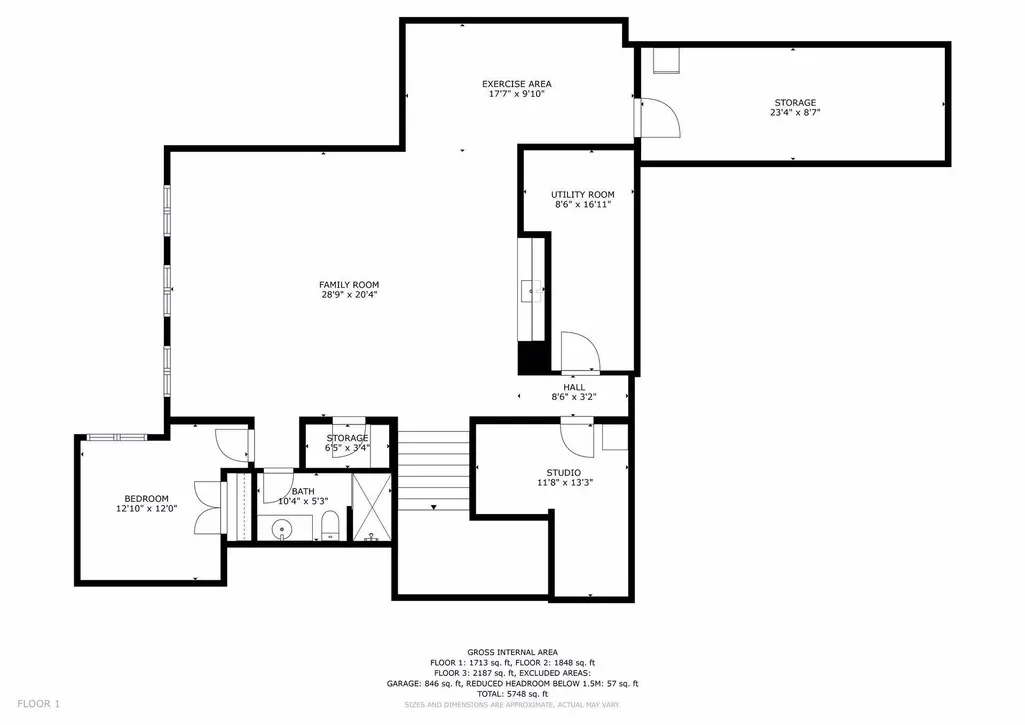
European elegance meets modern luxury in this exquisite two story residence, ideally situated in Edina’s coveted Indian Hills neighborhood. Originally featured as the 2017 Jyland parade home, this one owner property showcases superior craftsmanship & elevated design, offering a truly better than new living experience. Nestled on a serene nearly half acre lot surrounded by mature trees, the home is bathed in natural light thanks to thoughtfully placed, expansive windows that frame picturesque views in every direction. The main level is designed for both everyday living & effortless entertaining, featuring a show stopping center island kitchen with butler’s pantry, an inviting informal dining area & a grand great room with coffered ceiling. An adjoining office or den provides the perfect private retreat for work or relaxation. Upstairs, four generously sized bedrooms await including a luxurious owner’s suite that feels like a private sanctuary complete with a spa inspired bath & an extraordinary 19x12 walk-in closet designed to feel pampered. The lower level continues to elevate the home’s versatility, offering a spacious family room with wet bar, a dedicated workout area, a fully outfitted music studio or creative office & a fifth bedroom ideal for guests. Connecting all three levels is a dramatic floating staircase accentuated with a custom iron railing that serves as a stunning architectural centerpiece. Additional features include a finished 23x9 storage room, an oversized fully finished 34x24 garage & a beautifully designed 21x15 outdoor patio with a fireplace perfect for year round enjoyment & entertaining al fresco.
| Price History | |
|---|---|
| 4/9/2026 | Listed $2,479,900 |
| 5/22/2026 | 7$2,325,000 |
| 6/29/2026 | 3$2,275,000 |
General Features
| Living Area | 5652 |
|---|---|
| Sewer | City Sewer/Connected |
| Heating | Forced Air |
| Cooling | Central Air |
| Appliances | Air-To-Air Exchanger,Dishwasher,Disposal,Dryer,Exhaust Fan,Humidifier,Gas Water Heater,Microwave,Range,Refrigerator,Washer,Water Softener Owned |
| Garage Spaces | 3 |
| Year Built | 2017 |
| Electric | Circuit Breakers |
| Levels | Two |
| Property Subtype | Single Family |
| Tax Year | 2026 |
| Accessibility | None |
| County | Hennepin |
| New Construction | No |
| Property Type | Residential |
| HOA | No |
| Contingency | None |
| Subdivision Name | Indian Hills |
| Full Baths | 2 |
| Directions | Crosstown (62) to Gleason Road,South to Indian Hills Pass,West to Indian Hills Road,West to Mohawk Trail,South to home. |
| City | Edina |
| High School District | Edina |
| Zoning Description | Residential-Single Family |
| Lot Size Units | Acres |
| Property Attached Y/N | No |
| Land Lease Y/N | No |
| Tax Annual Amount | 40456 |
| Additional Parcels Y/N | No |
| Virtual Tour | https://tours.spacecrafting.com/n-3p6rnj |
| Standard Status | Active |
| Lender Owned | No |
| Amenities Unit | Exercise Room,French Doors,Hardwood Floors,Kitchen Center Island,Kitchen Window,Primary Bedroom Walk-In Closet,Patio,Paneled Doors,Security System,In-Ground Sprinkler,Tile Floors,Vaulted Ceiling(s),W |
| PostalCity | Edina |
Interior Features
| Basement | Daylight/Lookout Windows,Finished,Full,Sump Pump |
|---|---|
| Total Fireplaces | 1 |
| Fireplace Features | Gas,Living Room |
| Basement (Y/N) | Yes |
| Fireplace Y/N | Yes |
| Above Grade Finished Area | 4065 |
| Half Baths | 1 |
| 3/4 Baths | 2 |
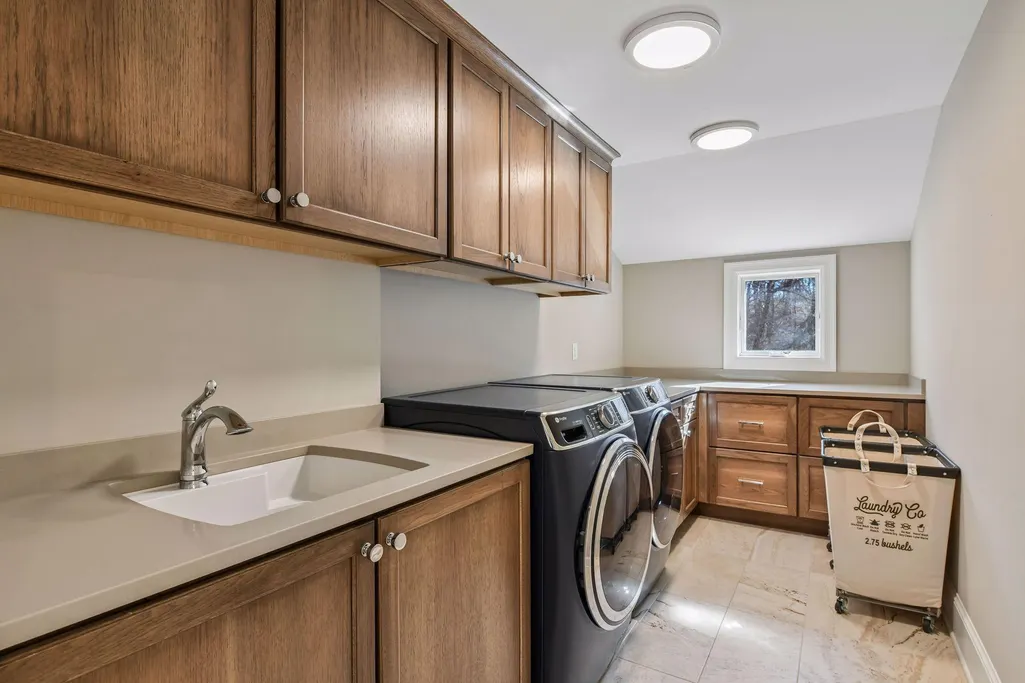
| Laundry Features | Gas Dryer Hookup,Laundry Room,Sink,Upper Level |
| Total Bedrooms | 5 |
| Below Grade Finished Area | 1587 |
| Total Baths | 5 |
| Bath Desc | 3/4 Basement,Bathroom Ensuite,Full Primary,His and Her Closets,Private Primary,Main Floor 1/2 Bath,Separate Tub & Shower,Upper Level Full Bath,Walk-In Shower Stall |
| Dining Room Description | Breakfast Bar,Informal Dining Room |
| Fuel | Natural Gas |
| Garage Dimensions | 34x24 |
| Garage Door Width | 8 |
| Garage Square Feet | 872 |
Exterior Features
| Parking Features | Attached Garage,Concrete,Garage Door Opener |
|---|---|
| Lot Features | Tree Coverage - Light |
| Water Source | City Water/Connected |
| Lot Size Area | 0.47 |
| Building Area Total | 5894 |
| Lot Dimensions | 150x137x153x136 |
| Waterfront Y/N | No |
| Foundation Area | 1829 |
| Road Frontage Type | City Street,Paved Streets |
Amenities
- Foreclosure
- Views
- Short Sale
- New Construction
- Adult 55+
- Lease To Own
- No HOA Fees
- Furnished
- Primary On Main
- Air Conditioning
- Seller Finance
- Green
- Fixer Upper
- Horse
- Golf
- Fireplace
- Deck
- Garage
- Basement
- Pool
Property vs Single Family Average in 55439
Price
Taxes
Year Built
Visits
In The Neighborhood
Waterfront
Hackensack
$ 245,000
- Type
- Single Family
- Size
- 1,140 SqFt
- Rooms
- 2 Beds + 1 Baths
 Bill Hansen Realty/Hackensack
Waterfront
Edina
$ 3,795,000
- Type
- Single Family
- Size
- 8,871 SqFt
- Rooms
- 5 Beds + 5.5 Baths
Lakes Sotheby's International Realty
Water Views
Minneapolis
$ 3,795,000
- Type
- Single Family
- Size
- 6,023 SqFt
- Rooms
- 6 Beds + 5.5 Baths
Stone Arch Realty


 Metro MLS - Milwaukee Data provided by Metro MLS. All information deemed reliable but not guaranteed. All properties are subject to prior sale, change or withdrawal. Neither listing broker(s) or information provider(s) shall be responsible for any typographical errors, misinformation, misprints and shall be held totally harmless. IDX information is provided exclusively for consumers personal, non-commercial use and that it may not be used for any purpose other than to identify prospective properties consumers may be interested in purchasing. The data relating to real estate for sale on this website comes in part from the Internet Data Exchange program of the Multiple Listing Service. Information is supplied by seller and other third parties and has not been verified. Real estate listings held by brokerage firms other than Coldwell Banker River Valley, REALTORS - Winona may be marked with the Internet Data Exchange logo and detailed information about those properties will include the name of the listing broker(s) when required by the MLS. Copyright ©2026 - Multiple Listing Service, Inc. - All rights reserved.
Last Updated: September 12, 2026 8:43 PM UTC
Metro MLS - Milwaukee Data provided by Metro MLS. All information deemed reliable but not guaranteed. All properties are subject to prior sale, change or withdrawal. Neither listing broker(s) or information provider(s) shall be responsible for any typographical errors, misinformation, misprints and shall be held totally harmless. IDX information is provided exclusively for consumers personal, non-commercial use and that it may not be used for any purpose other than to identify prospective properties consumers may be interested in purchasing. The data relating to real estate for sale on this website comes in part from the Internet Data Exchange program of the Multiple Listing Service. Information is supplied by seller and other third parties and has not been verified. Real estate listings held by brokerage firms other than Coldwell Banker River Valley, REALTORS - Winona may be marked with the Internet Data Exchange logo and detailed information about those properties will include the name of the listing broker(s) when required by the MLS. Copyright ©2026 - Multiple Listing Service, Inc. - All rights reserved.
Last Updated: September 12, 2026 8:43 PM UTC
 © 2026 Realtor Association of Southern Minnesota. All rights reserved. The data relating to real estate for sale on this limited electronic display comes in part from the Broker Reciprocity (sm) Program of the Realtor Association of Southern Minnesota Multiple Listing Service. Real estate listings held by brokerage firms other then Coldwell Banker River Valley, REALTORS - Winona are marked with the Broker Reciprocity(sm) logo or the Broker Reciprocity(sm) thumbnail logo (a little black house)
 SCWMLS - South Central Wisconsin Multiple Listing Corp. All information deemed reliable but not guaranteed. All properties are subject to prior sale, change or withdrawal. Neither listing broker(s) or information provider(s) shall be responsible for any typographical errors, misinformation, misprints and shall be held totally harmless. Listing(s) information is provided for consumers personal, non-commercial use and may not be used for any purpose other than to identify prospective properties consumers may be interested in purchasing. The data relating to real estate for sale on this website comes in part from the Internet Data Exchange program of the Multiple Listing Service. Real estate listings held by brokerage firms other than Coldwell Banker River Valley, REALTORS - Winona may be marked with the Internet Data Exchange logo and detailed information about those properties will include the name of the listing broker(s) when required by the MLS. Copyright 2026 South Central Wisconsin MLS Corporation All rights reserved.
This information, provided by seller, listing broker, and other parties, may not have been verified.
SCWMLS information is provided exclusively for consumers personal, non-commercial use and that it may not be used for any purpose other than to identify prospective properties consumers may be interested in purchasing.
Last Updated: September 12, 2026 9:01 PM UTC
SCWMLS - South Central Wisconsin Multiple Listing Corp. All information deemed reliable but not guaranteed. All properties are subject to prior sale, change or withdrawal. Neither listing broker(s) or information provider(s) shall be responsible for any typographical errors, misinformation, misprints and shall be held totally harmless. Listing(s) information is provided for consumers personal, non-commercial use and may not be used for any purpose other than to identify prospective properties consumers may be interested in purchasing. The data relating to real estate for sale on this website comes in part from the Internet Data Exchange program of the Multiple Listing Service. Real estate listings held by brokerage firms other than Coldwell Banker River Valley, REALTORS - Winona may be marked with the Internet Data Exchange logo and detailed information about those properties will include the name of the listing broker(s) when required by the MLS. Copyright 2026 South Central Wisconsin MLS Corporation All rights reserved.
This information, provided by seller, listing broker, and other parties, may not have been verified.
SCWMLS information is provided exclusively for consumers personal, non-commercial use and that it may not be used for any purpose other than to identify prospective properties consumers may be interested in purchasing.
Last Updated: September 12, 2026 9:01 PM UTC
 Information should be deemed reliable but not guaranteed, all representations are approximate, and individual verification is recommended. Copyright ©2017 All rights reserved.
