
Open House Sun, Sep 13th 12:00 PM - 06:00 PM - Price Reduction - New Construction
Address
9760 47th Bay Ne, Saint Michael, MN
Price
$ 635,000
Property Attributes
- ID#7088854
- TypeSingle Family
- Listing Status Active
- CountyWRIGHT
- CitySaint Michael
- AreaAnton Village
- NeighborhoodAnton Village
- Zip55349
- StyleSingle Family
- Year Built2026
- Price$ 635,000
- Bedrooms5
- Full Bathrooms4
- Half Bathrooms0
- Sqr Footage3448
- Lot Size0.29 Acres
Data Source:
Northstar MLS (NSTAR)
Property Description
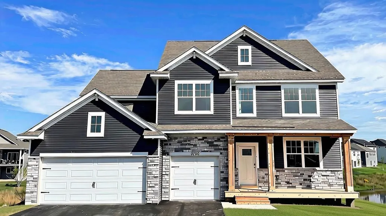
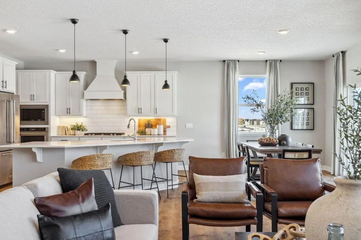
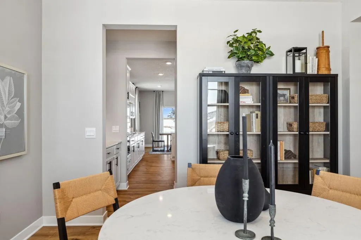
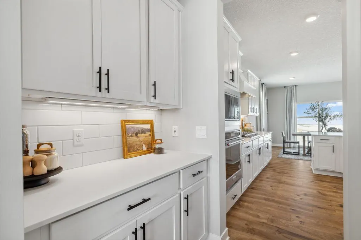
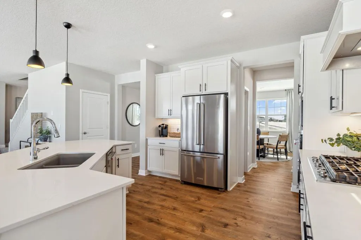
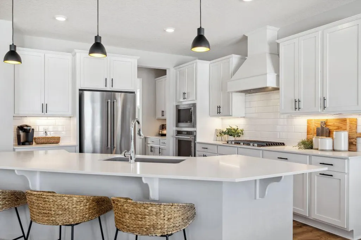
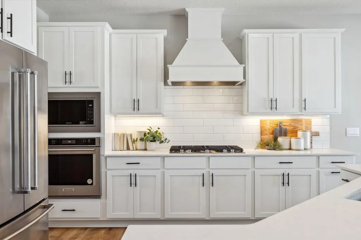
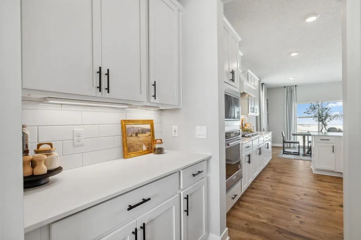
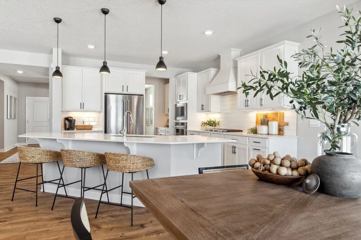
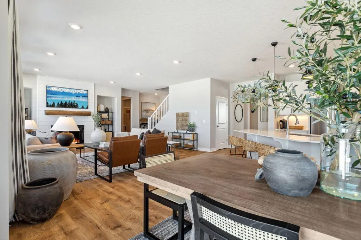
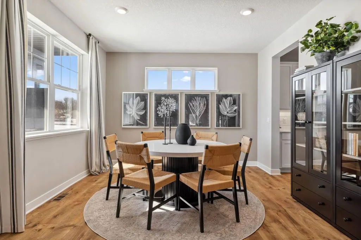
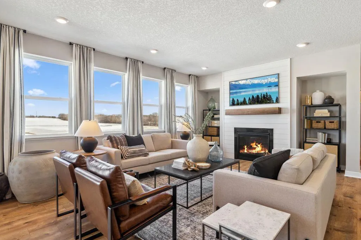
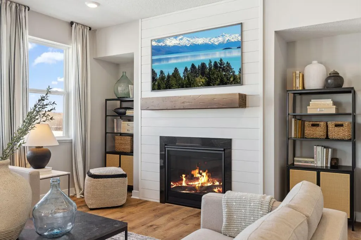
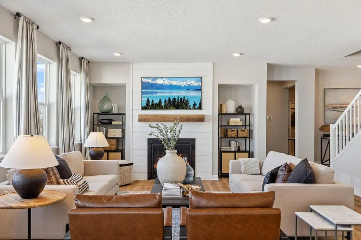
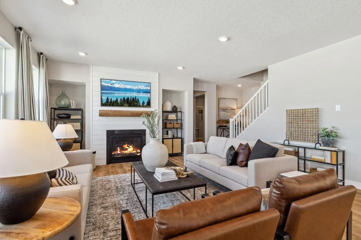
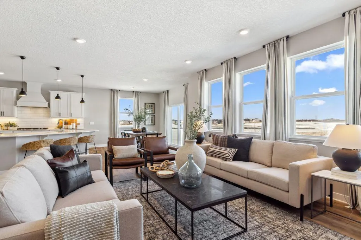
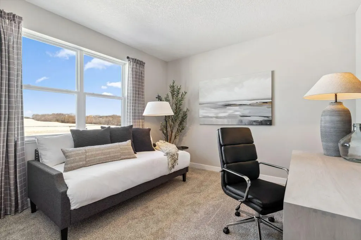
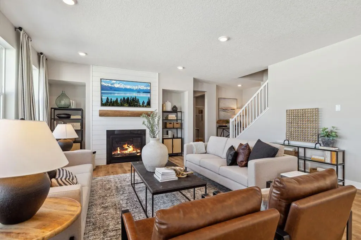
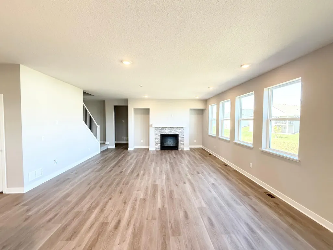
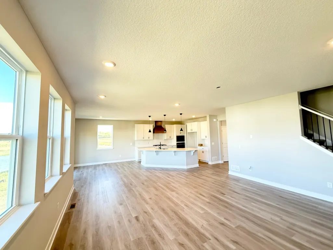
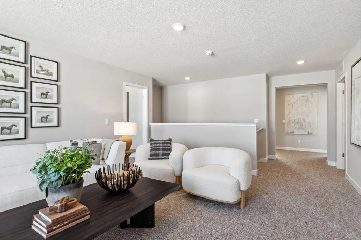
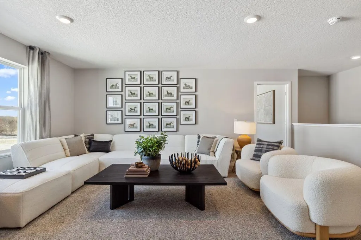
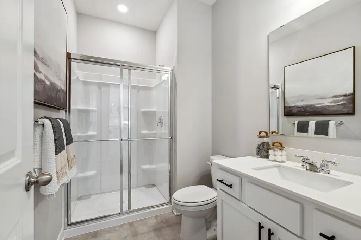
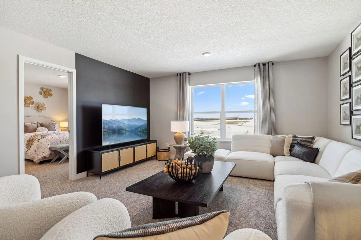
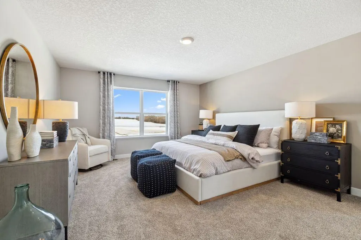
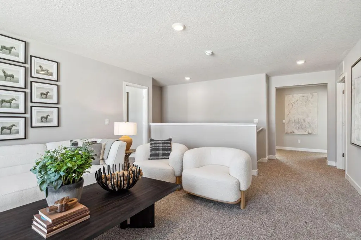
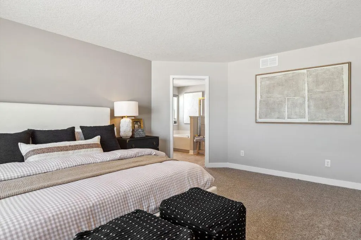
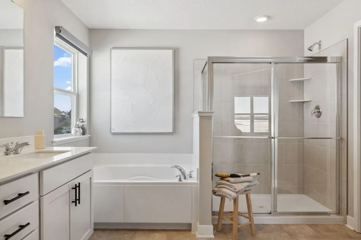
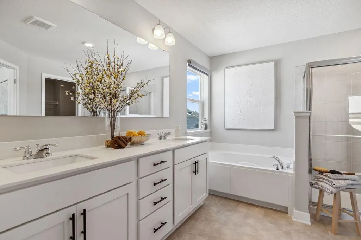
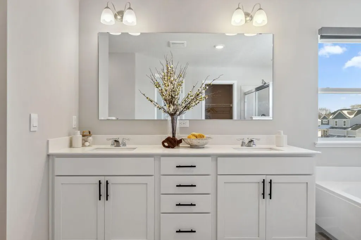
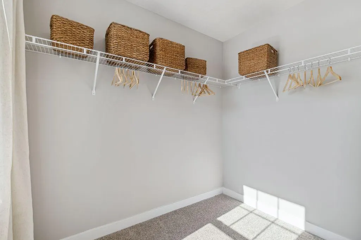
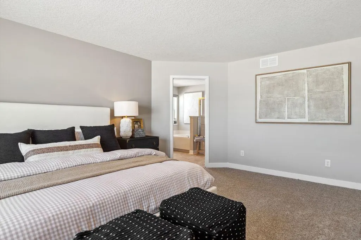
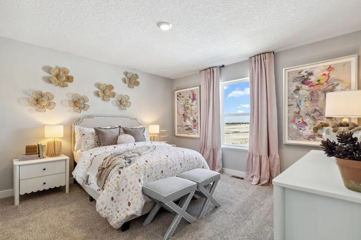
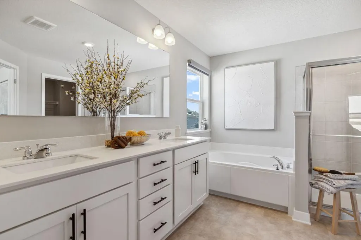
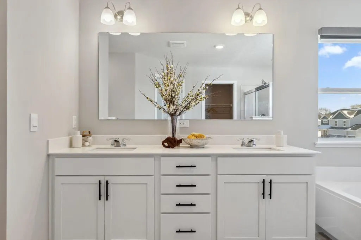
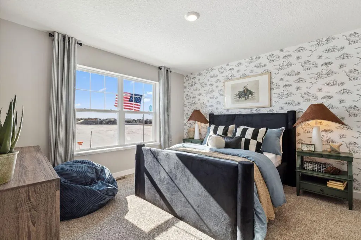
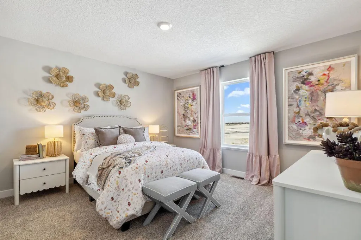
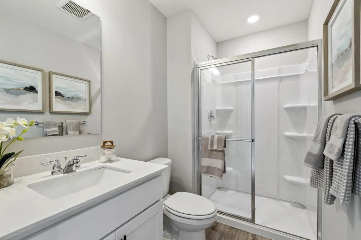
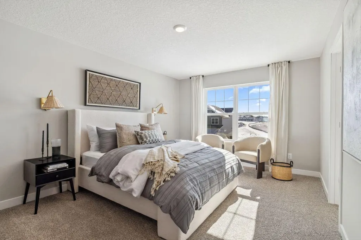
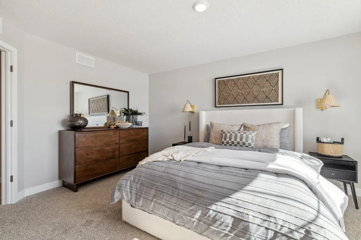
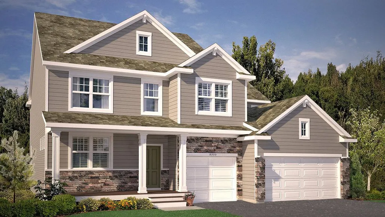
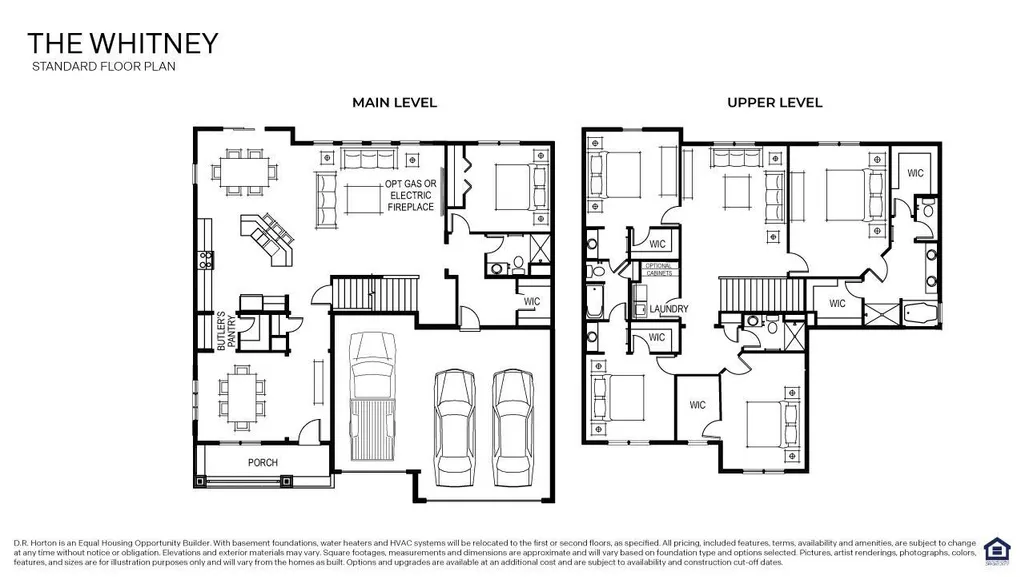
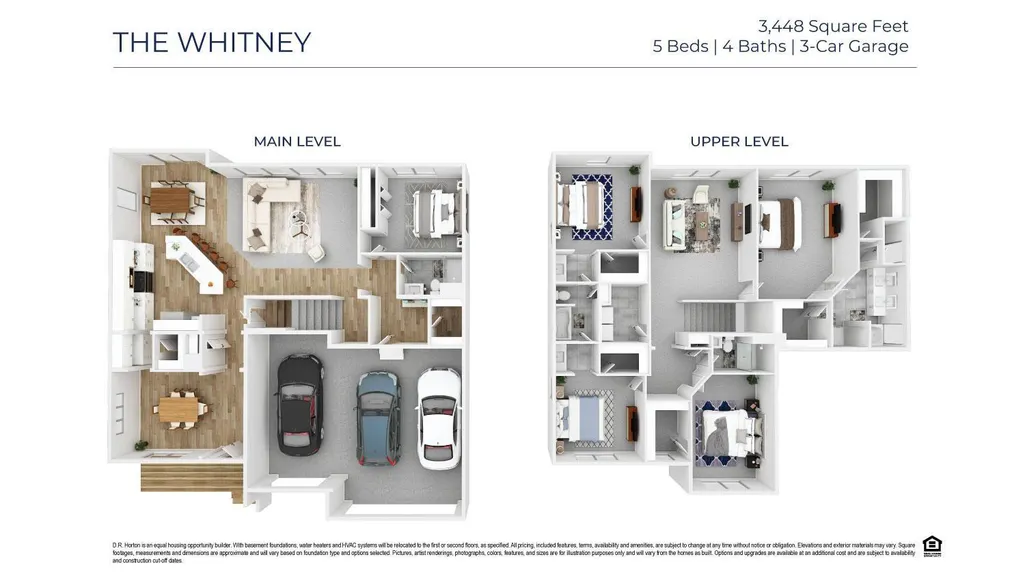
****Ask how you can receive a 5.5% Conventional or 5.5% FHA/VA rate and up to $5,000 in closing costs when using D.R. Horton’s preferred lender!**** Welcome to The Whitney Plan by DR Horton in our newest neighborhood Anton Village. Situated on a gorgeous private walkout home site at nearly 1/3 of an acre, this 5 bedroom, 4 bath home offers beautiful white cabinets around the perimeter of your gourmet kitchen, and darker accent cabinets on the hood and island. The Whitney features a large open concept main floor with high end finishes like quartz countertops, stainless steel appliances, a gas fireplace, and much more including a bedroom and 3/4 bath. Upstairs you will find a large loft which adds versatility, and four spacious bedrooms each with their own walk-in closets, including a private primary suite with two closets, soaking tub, and large tiled shower in your own private bathroom!
| Price History | |
|---|---|
| 6/8/2026 | Listed $675,000 |
| 6/29/2026 | 2$664,990 |
| 7/14/2026 | 3$650,000 |
| 8/26/2026 | 3$635,000 |
General Features
| Living Area | 3448 |
|---|---|
| Sewer | City Sewer/Connected |
| Heating | Forced Air |
| Cooling | Central Air |
| Roof | Age 8 Years or Less,Architectural Shingle,Asphalt,Pitched |
| Appliances | Air-To-Air Exchanger,Cooktop,Dishwasher,Disposal,ENERGY STAR Qualified Appliances,Exhaust Fan,Humidifier,Gas Water Heater,Microwave,Stainless Steel Appliances,Tankless Water Heater,Wall Oven |
| HOA Fee | 157 |
| Garage Spaces | 3 |
| Association Fee Includes | Other,Professional Mgmt,Sanitation |
| Construction Materials | Frame |
| Year Built | 2026 |
| Electric | Circuit Breakers,200+ Amp Service |
| Levels | Two |
| Property Subtype | Single Family |
| Tax Year | 2026 |
| Accessibility | None |
| Assoc Fee Paid Per | Quarterly |
| County | Wright |
| New Construction | Yes |
| Property Type | Residential |
| HOA | Yes |
| Contingency | None |
| Subdivision Name | Anton Village |
| Full Baths | 2 |
| Directions | From I-94 West,exit on 241 West. Take 241 West down to 45th St and turn right. Head down and at the first roundabout take a right. Model will be on the left hand side. |
| City | Saint Michael |
| Association Name | New Concepts Management |
| High School District | St. Michael-Albertville |
| Zoning Description | Residential-Single Family |
| Lot Size Units | Acres |
| Property Attached Y/N | No |
| Land Lease Y/N | No |
| Additional Parcels Y/N | No |
| Virtual Tour | https://my.matterport.com/show/?m=EJd3MHSF5Zo&mls=1 |
| Builder Name | D.R. HORTON |
| Standard Status | Active |
| Lender Owned | No |
| Amenities Unit | Kitchen Center Island,Kitchen Window,Primary Bedroom Walk-In Closet,Patio,Paneled Doors,Porch,In-Ground Sprinkler,Washer/Dryer Hookup,Walk-In Closet |
| Community Name | Anton Village |
| PostalCity | Saint Michael |
Interior Features
| Basement | Drain Tiled,Drainage System,Egress Window(s),Sump Basket,Sump Pump,Unfinished |
|---|---|
| Total Fireplaces | 1 |
| Fireplace Features | Family Room,Gas |
| Basement (Y/N) | Yes |
| Fireplace Y/N | Yes |
| Above Grade Finished Area | 3448 |
| 3/4 Baths | 2 |
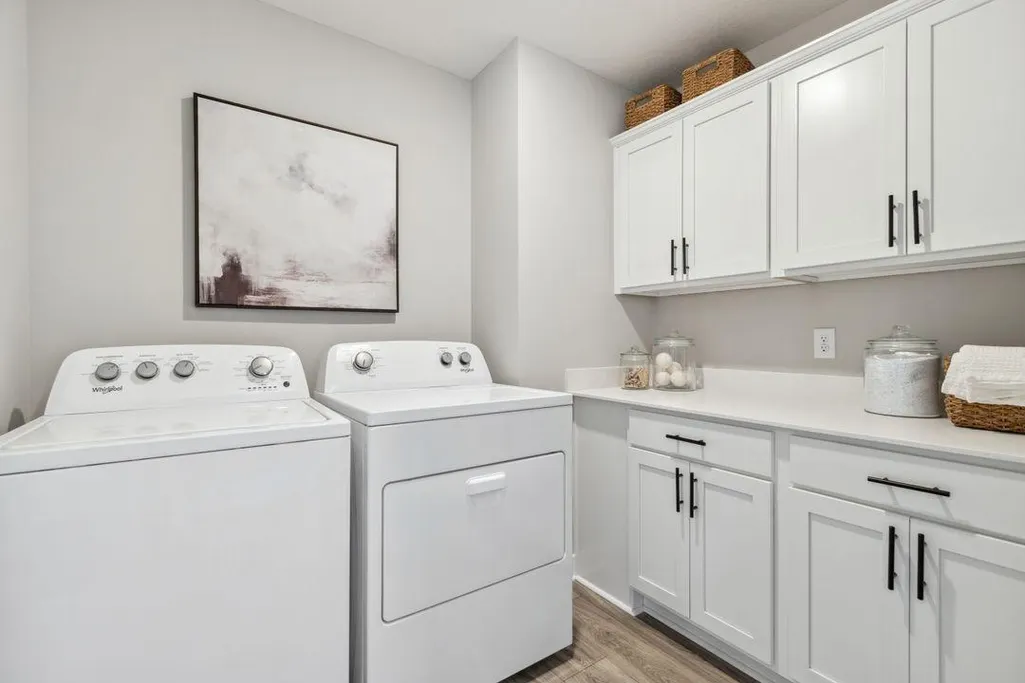
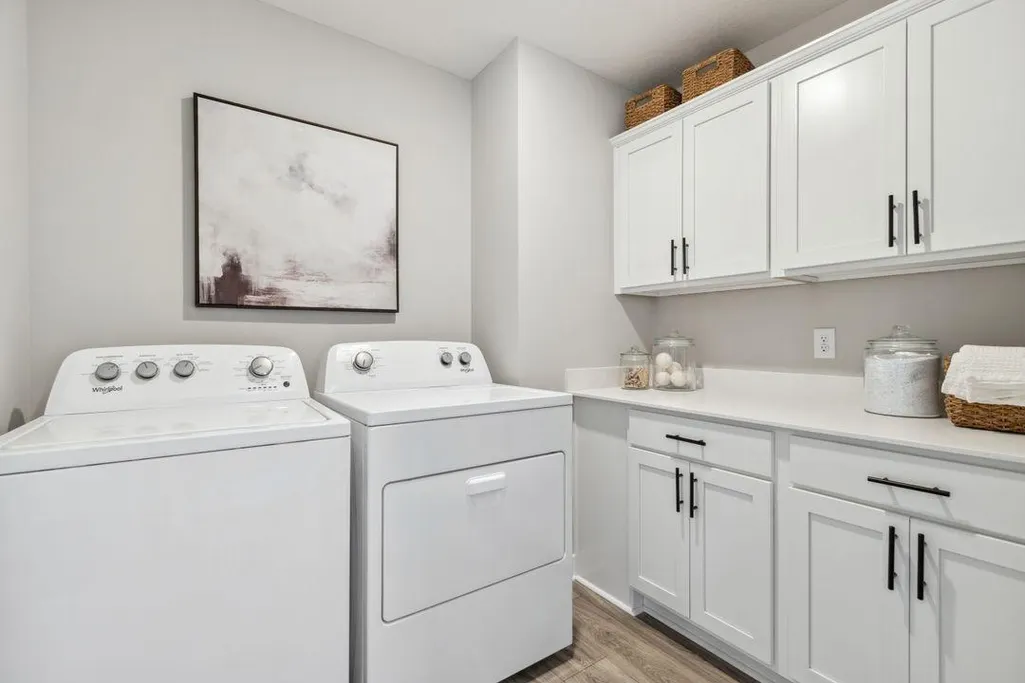
| Laundry Features | Electric Dryer Hookup,Laundry Room,Upper Level,Washer Hookup |
| Total Bedrooms | 5 |
| Total Baths | 4 |
| Bath Desc | Basement,Double Sink,Bathroom Ensuite,Full Primary,His and Her Closets,Full Jack & Jill,Private Primary,Main Floor 3/4 Bath,Rough In,Upper Level 3/4 Bath,Upper Level Full Bath,Walk-In Shower Stall |
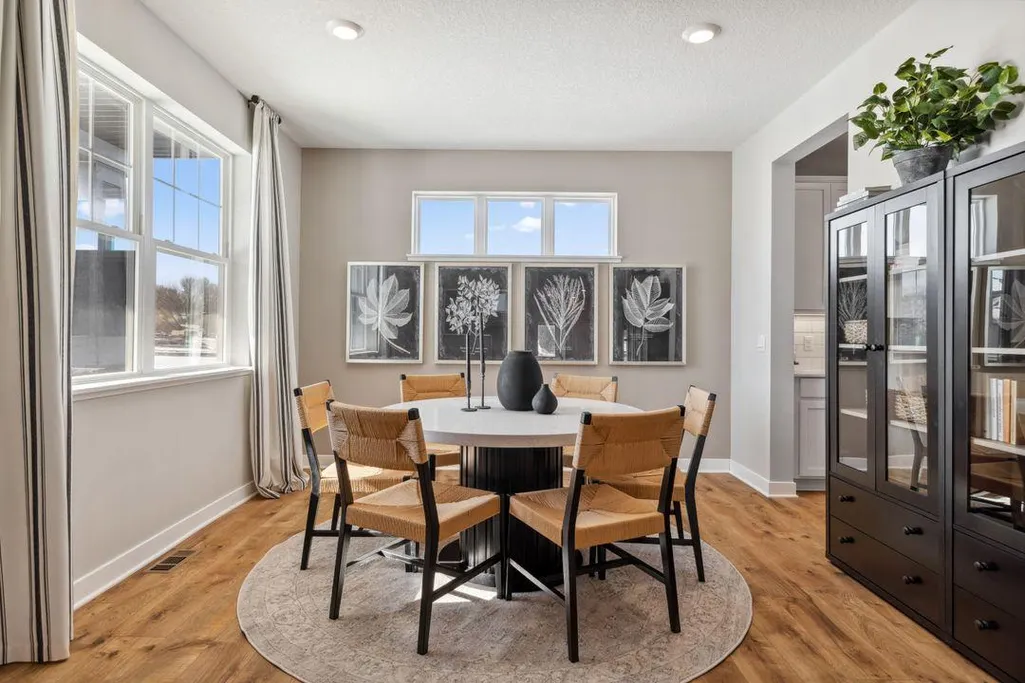
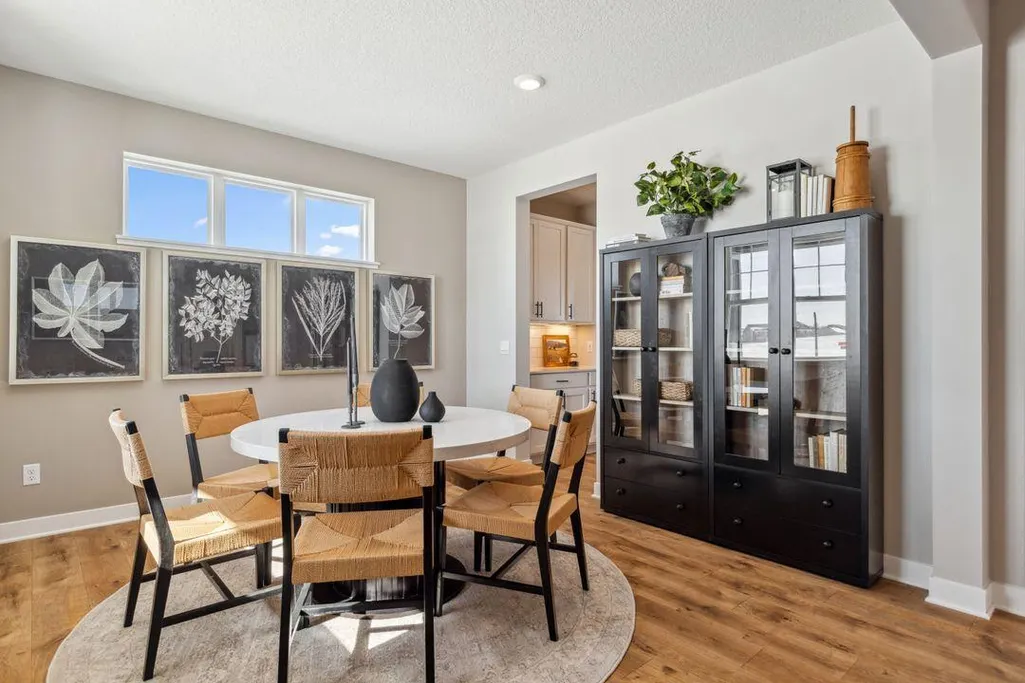
| Dining Room Description | Informal Dining Room,Kitchen/Dining Room,Living/Dining Room,Separate/Formal Dining Room |
| Fuel | Natural Gas |
| Garage Door Width | 7 |
| Garage Square Feet | 713 |
Exterior Features
| Parking Features | Attached Garage,Asphalt,Electric,Garage Door Opener |
|---|---|
| Lot Features | Sod Included in Price,Underground Utilities |
| Water Source | City Water/Connected |
| Lot Size Area | 0.29 |
| Building Area Total | 4932 |
| Lot Dimensions | 55x152x110x151 |
| Waterfront Y/N | No |
| Foundation Area | 1618 |
| Road Frontage Type | City Street,Curbs,Paved Streets,Sidewalks,Street Lights,Storm Sewer |
| Road Responsibility | Public Maintained Road |
Amenities
- Foreclosure
- Views
- Short Sale
- New Construction
- Adult 55+
- Lease To Own
- No HOA Fees
- Furnished
- Primary On Main
- Air Conditioning
- Seller Finance
- Green
- Fixer Upper
- Horse
- Golf
- Fireplace
- Deck
- Garage
- Basement
- Pool
Property vs Single Family Average in 55349
Price
Year Built
Visits
In The Neighborhood
Open House
Saint Michael
$ 567,445
- Type
- Single Family
- Size
- 2,302 SqFt
- Rooms
- 4 Beds + 2.5 Baths
 Robert Thomas Homes, Inc.
Open House
Saint Michael
$ 659,750
- Type
- Single Family
- Size
- 3,010 SqFt
- Rooms
- 4 Beds + 2.5 Baths
Robert Thomas Homes, Inc.
Open House
Saint Michael
$ 550,000
- Type
- Single Family
- Size
- 2,776 SqFt
- Rooms
- 4 Beds + 2.5 Baths
D.R. Horton, Inc.
New Construction
Saint Michael
$ 539,554
- Type
- Single Family
- Size
- 2,692 SqFt
- Rooms
- 4 Beds + 2.5 Baths
Lennar Sales Corp
Reduced
Saint Michael
$ 559,990
- Type
- Single Family
- Size
- 2,776 SqFt
- Rooms
- 4 Beds + 2.5 Baths
D.R. Horton, Inc.
Open House
Saint Michael
$ 450,000
- Type
- Single Family
- Size
- 1,485 SqFt
- Rooms
- 3 Beds + 2 Baths
D.R. Horton, Inc.
Reduced
Saint Michael
$ 520,000
- Type
- Single Family
- Size
- 2,425 SqFt
- Rooms
- 4 Beds + 2.5 Baths
Keller Williams Premier Realty Lake Minnetonka
Reduced
Saint Michael
$ 599,480
- Type
- Single Family
- Size
- 3,302 SqFt
- Rooms
- 4 Beds + 4 Baths
Lennar Sales Corp
Views
Saint Michael
$ 649,540
- Type
- Single Family
- Size
- 3,078 SqFt
- Rooms
- 5 Beds + 3 Baths
Lennar Sales Corp
Water Views
Saint Michael
$ 532,775
- Type
- Single Family
- Size
- 2,185 SqFt
- Rooms
- 4 Beds + 2.5 Baths
Lennar Sales Corp
Open House
Saint Michael
$ 525,000
- Type
- Single Family
- Size
- 2,776 SqFt
- Rooms
- 4 Beds + 2.5 Baths
D.R. Horton, Inc.
New Construction
Saint Michael
$ 739,000
- Type
- Single Family
- Size
- 3,231 SqFt
- Rooms
- 4 Beds + 2.5 Baths
Robert Thomas Homes, Inc.
Open House
Saint Michael
$ 579,990
- Type
- Single Family
- Size
- 3,003 SqFt
- Rooms
- 5 Beds + 3 Baths
D.R. Horton, Inc.


 Metro MLS - Milwaukee Data provided by Metro MLS. All information deemed reliable but not guaranteed. All properties are subject to prior sale, change or withdrawal. Neither listing broker(s) or information provider(s) shall be responsible for any typographical errors, misinformation, misprints and shall be held totally harmless. IDX information is provided exclusively for consumers personal, non-commercial use and that it may not be used for any purpose other than to identify prospective properties consumers may be interested in purchasing. The data relating to real estate for sale on this website comes in part from the Internet Data Exchange program of the Multiple Listing Service. Information is supplied by seller and other third parties and has not been verified. Real estate listings held by brokerage firms other than Coldwell Banker River Valley, REALTORS - Winona may be marked with the Internet Data Exchange logo and detailed information about those properties will include the name of the listing broker(s) when required by the MLS. Copyright ©2026 - Multiple Listing Service, Inc. - All rights reserved.
Last Updated: September 12, 2026 8:43 PM UTC
Metro MLS - Milwaukee Data provided by Metro MLS. All information deemed reliable but not guaranteed. All properties are subject to prior sale, change or withdrawal. Neither listing broker(s) or information provider(s) shall be responsible for any typographical errors, misinformation, misprints and shall be held totally harmless. IDX information is provided exclusively for consumers personal, non-commercial use and that it may not be used for any purpose other than to identify prospective properties consumers may be interested in purchasing. The data relating to real estate for sale on this website comes in part from the Internet Data Exchange program of the Multiple Listing Service. Information is supplied by seller and other third parties and has not been verified. Real estate listings held by brokerage firms other than Coldwell Banker River Valley, REALTORS - Winona may be marked with the Internet Data Exchange logo and detailed information about those properties will include the name of the listing broker(s) when required by the MLS. Copyright ©2026 - Multiple Listing Service, Inc. - All rights reserved.
Last Updated: September 12, 2026 8:43 PM UTC
 © 2026 Realtor Association of Southern Minnesota. All rights reserved. The data relating to real estate for sale on this limited electronic display comes in part from the Broker Reciprocity (sm) Program of the Realtor Association of Southern Minnesota Multiple Listing Service. Real estate listings held by brokerage firms other then Coldwell Banker River Valley, REALTORS - Winona are marked with the Broker Reciprocity(sm) logo or the Broker Reciprocity(sm) thumbnail logo (a little black house)
 SCWMLS - South Central Wisconsin Multiple Listing Corp. All information deemed reliable but not guaranteed. All properties are subject to prior sale, change or withdrawal. Neither listing broker(s) or information provider(s) shall be responsible for any typographical errors, misinformation, misprints and shall be held totally harmless. Listing(s) information is provided for consumers personal, non-commercial use and may not be used for any purpose other than to identify prospective properties consumers may be interested in purchasing. The data relating to real estate for sale on this website comes in part from the Internet Data Exchange program of the Multiple Listing Service. Real estate listings held by brokerage firms other than Coldwell Banker River Valley, REALTORS - Winona may be marked with the Internet Data Exchange logo and detailed information about those properties will include the name of the listing broker(s) when required by the MLS. Copyright 2026 South Central Wisconsin MLS Corporation All rights reserved.
This information, provided by seller, listing broker, and other parties, may not have been verified.
SCWMLS information is provided exclusively for consumers personal, non-commercial use and that it may not be used for any purpose other than to identify prospective properties consumers may be interested in purchasing.
Last Updated: September 12, 2026 9:01 PM UTC
SCWMLS - South Central Wisconsin Multiple Listing Corp. All information deemed reliable but not guaranteed. All properties are subject to prior sale, change or withdrawal. Neither listing broker(s) or information provider(s) shall be responsible for any typographical errors, misinformation, misprints and shall be held totally harmless. Listing(s) information is provided for consumers personal, non-commercial use and may not be used for any purpose other than to identify prospective properties consumers may be interested in purchasing. The data relating to real estate for sale on this website comes in part from the Internet Data Exchange program of the Multiple Listing Service. Real estate listings held by brokerage firms other than Coldwell Banker River Valley, REALTORS - Winona may be marked with the Internet Data Exchange logo and detailed information about those properties will include the name of the listing broker(s) when required by the MLS. Copyright 2026 South Central Wisconsin MLS Corporation All rights reserved.
This information, provided by seller, listing broker, and other parties, may not have been verified.
SCWMLS information is provided exclusively for consumers personal, non-commercial use and that it may not be used for any purpose other than to identify prospective properties consumers may be interested in purchasing.
Last Updated: September 12, 2026 9:01 PM UTC
 Information should be deemed reliable but not guaranteed, all representations are approximate, and individual verification is recommended. Copyright ©2017 All rights reserved.
