
Price Reduction - Waterfront
Address
10761 Penfield Avenue Court N, Stillwater, MN
Price
$ 899,900
Property Attributes
- ID#7116410
- TypeSingle Family
- Listing Status Active
- CountyWASHINGTON
- CityStillwater
- AreaStonebridge
- NeighborhoodStonebridge
- Zip55082
- StyleSingle Family
- Year Built1984
- Taxes$ 6774
- Price$ 899,900
- Bedrooms5
- Full Bathrooms2
- Half Bathrooms1
- Sqr Footage3349
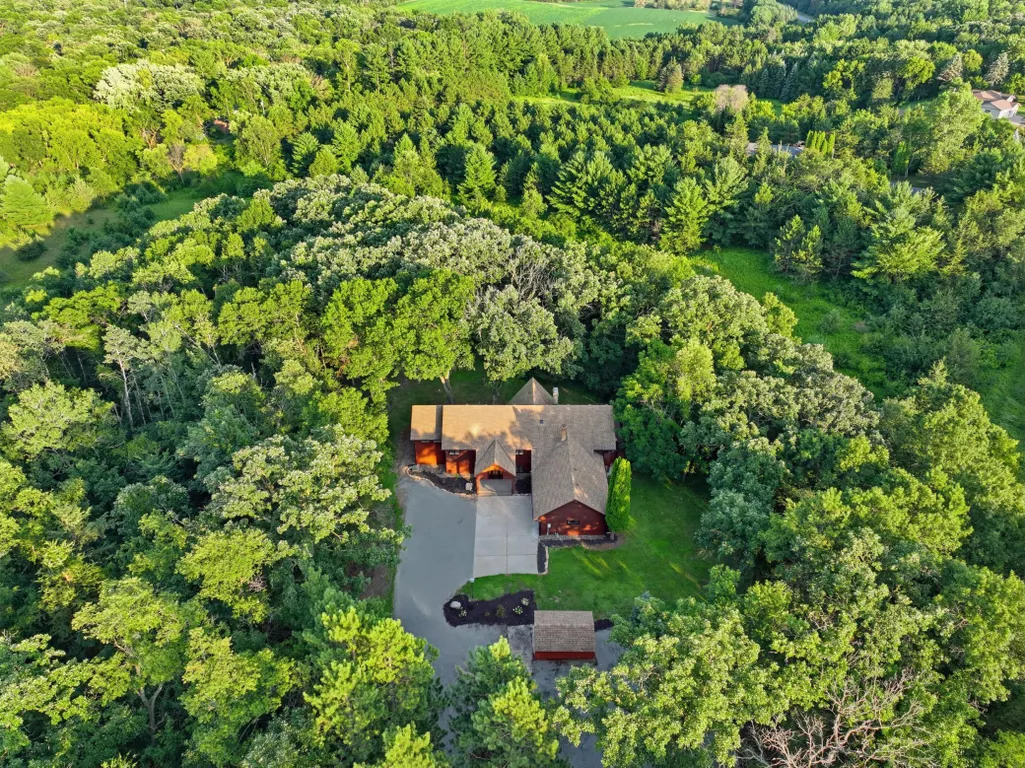
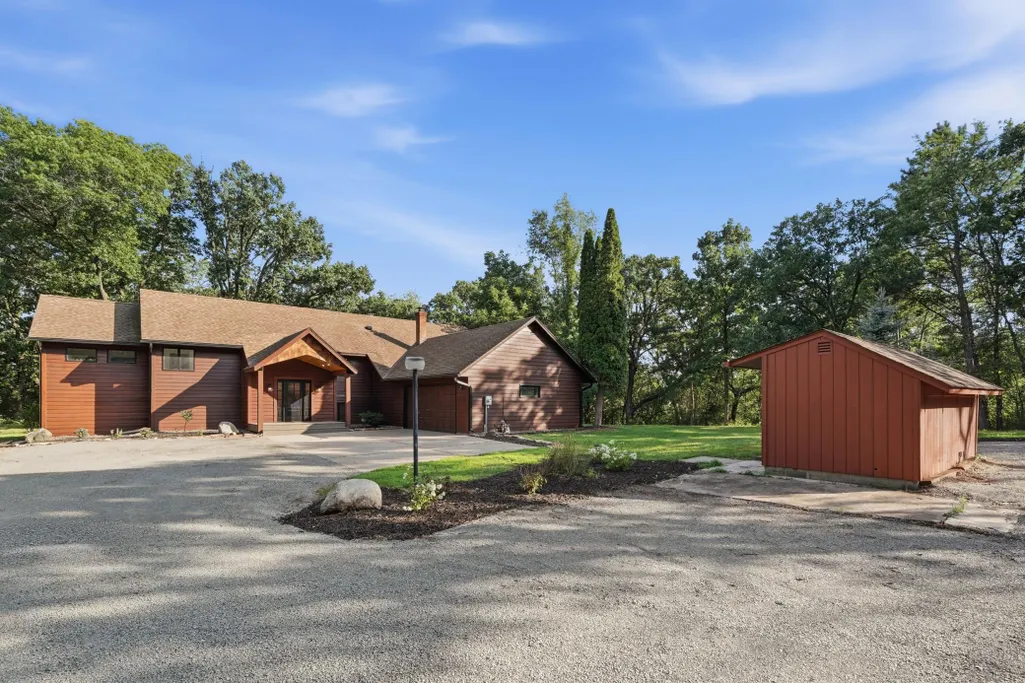
- Lot Size7.84 Acres
Data Source:
Northstar MLS (NSTAR)
Property Description
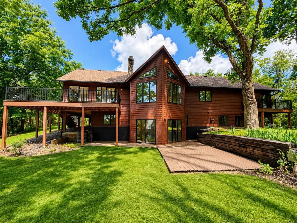
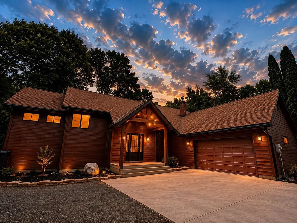
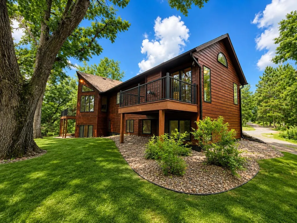
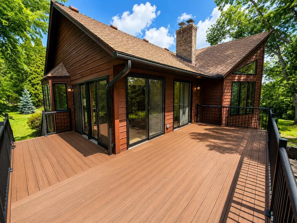
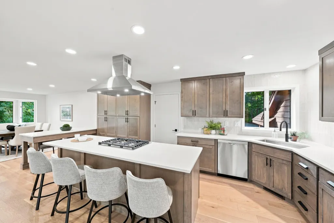
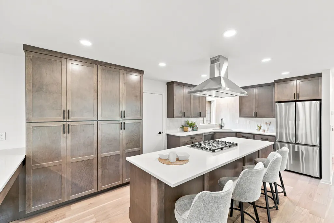
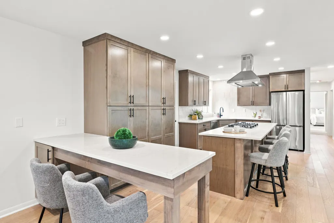
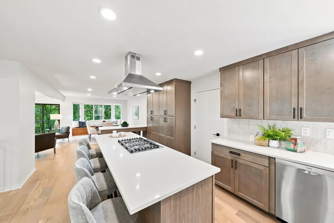
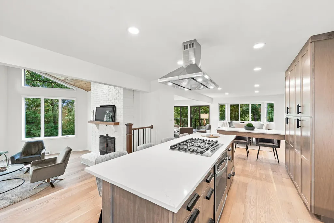
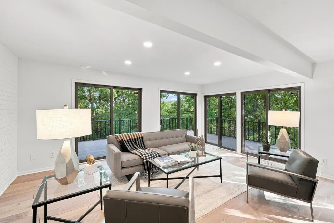
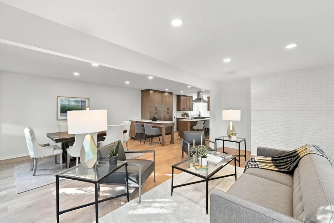
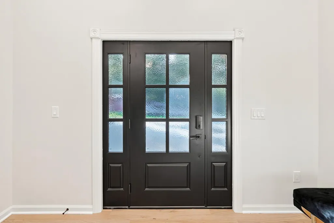
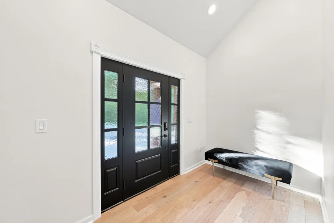
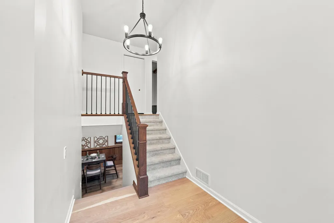
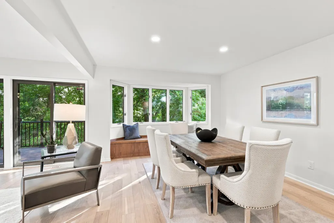
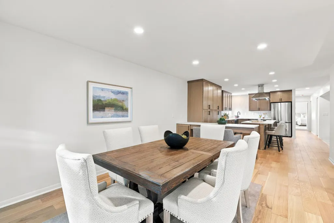
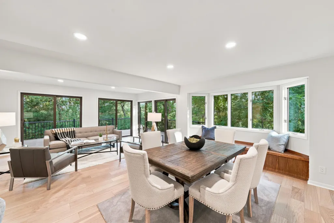
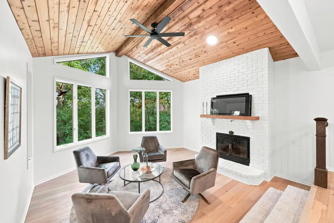
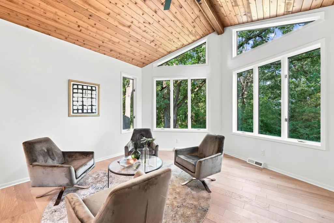
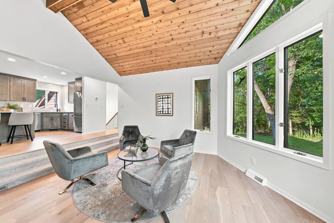
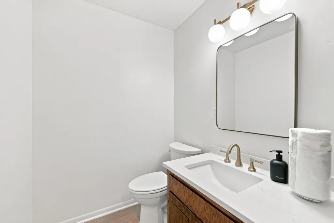
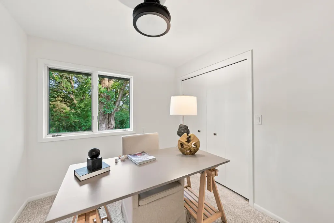
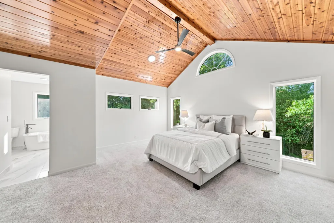
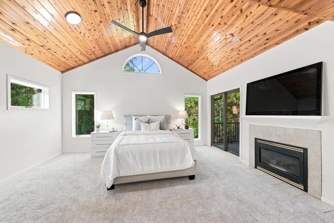
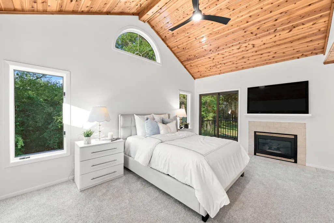
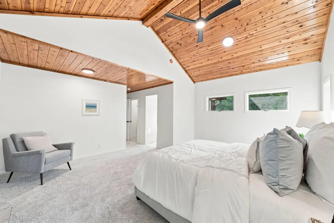
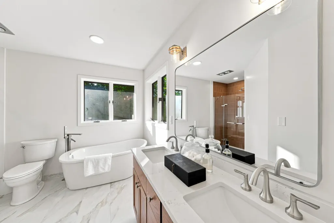
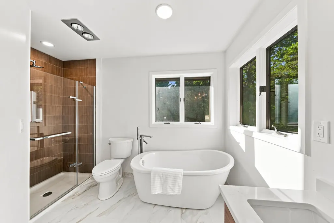
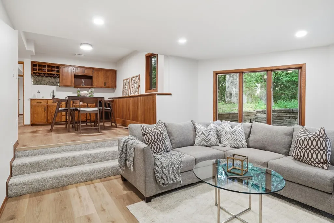
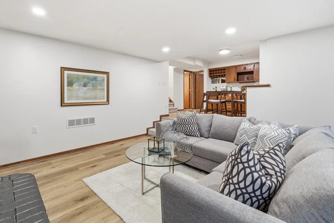
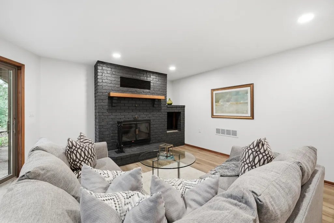
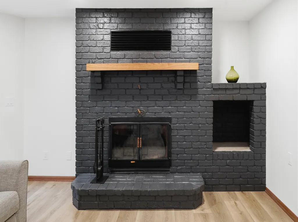
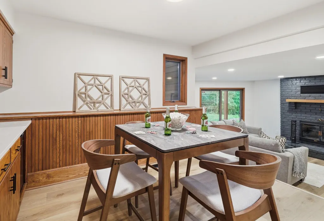
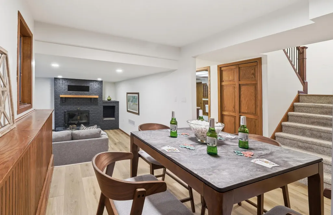
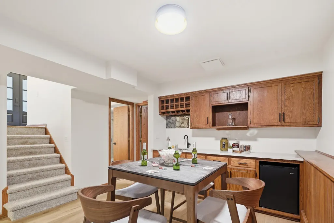
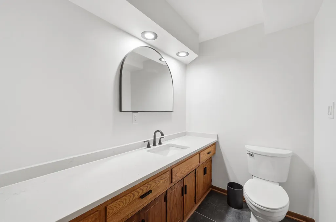
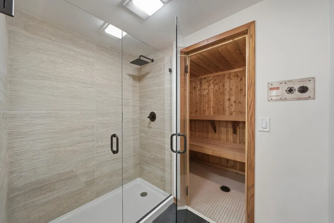
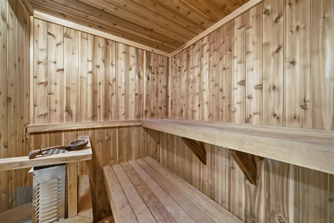
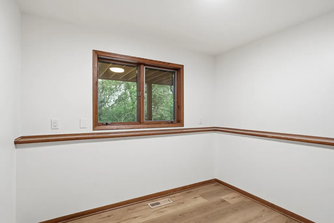
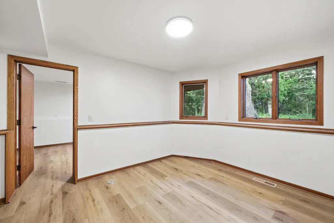
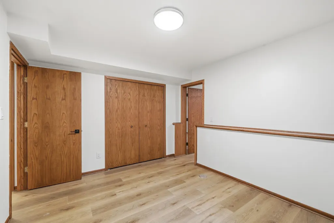
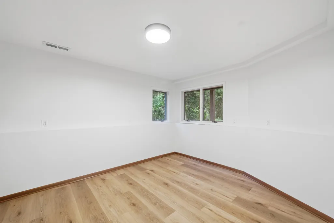
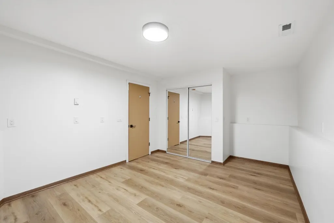
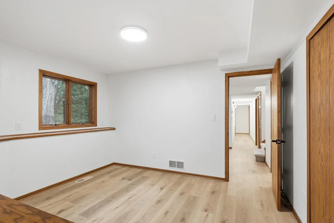
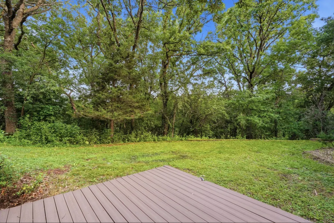
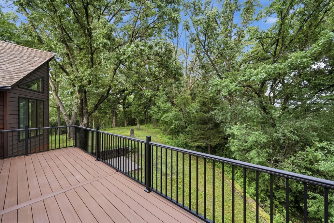
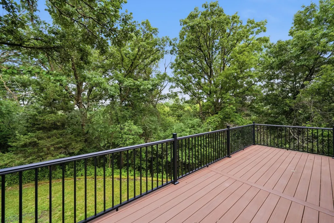
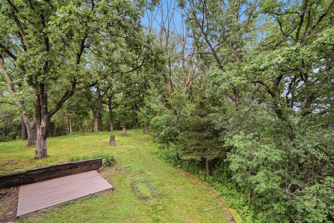
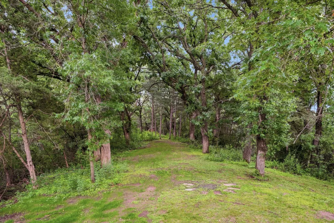
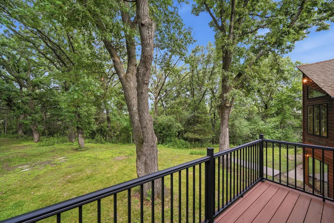
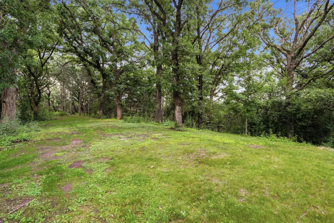
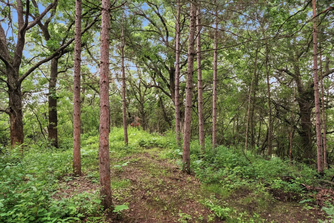
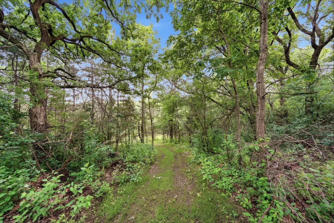
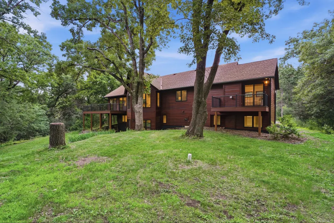
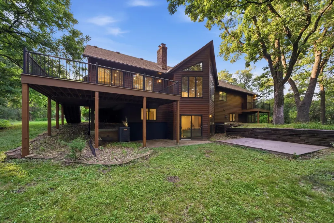
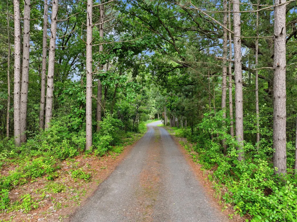
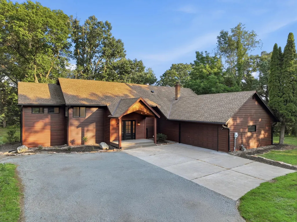
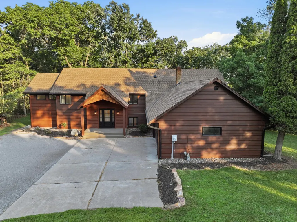
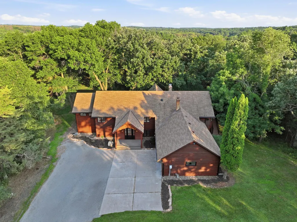
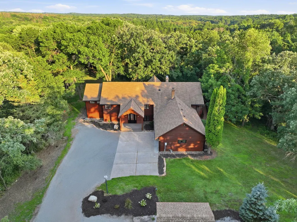
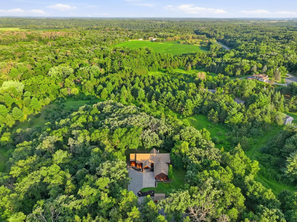
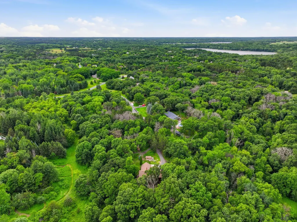
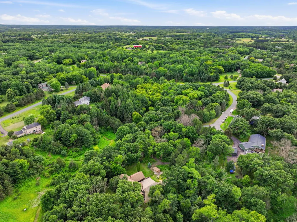
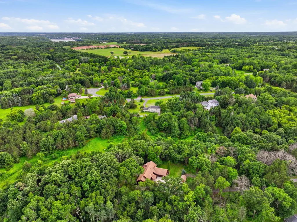
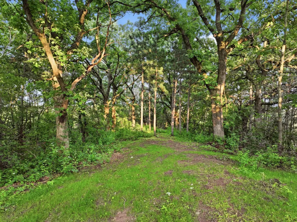
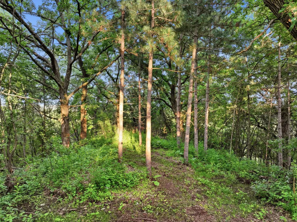
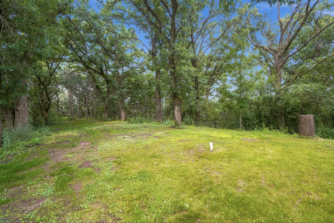
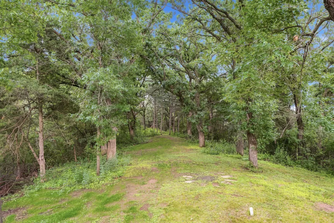
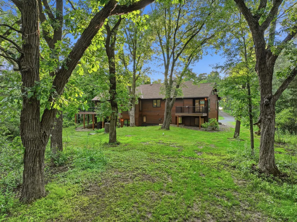
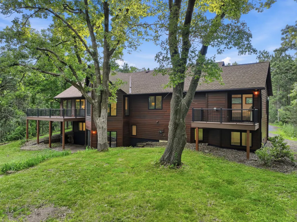
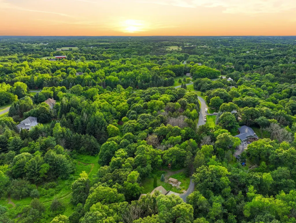
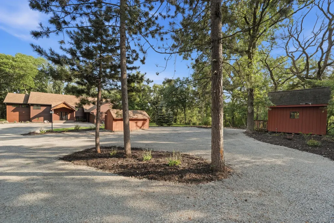
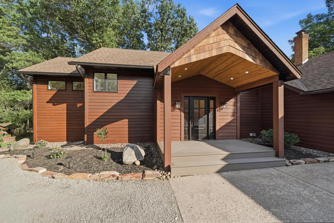
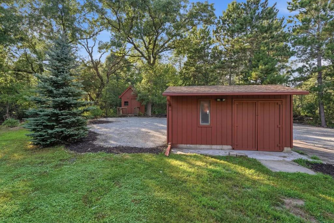
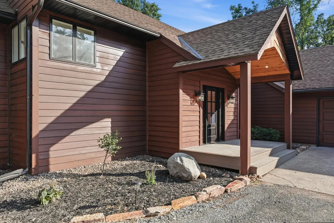
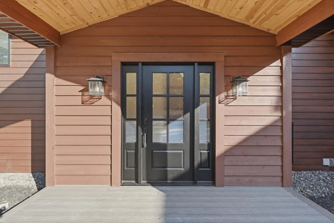
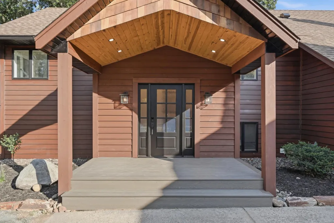
Escape to your own private retreat on 7.84 breathtaking wooded acres, where modern luxury meets peaceful country living just minutes from historic downtown Stillwater and the scenic St. Croix River. Surrounded by towering mature trees, abundant wildlife, and spectacular sunset views, this exceptional property offers the privacy and serenity rarely found this close to shopping, dining, entertainment, and riverfront recreation. Beautifully updated throughout, this spacious 5-bedroom, 3-bathroom home has been thoughtfully remodeled with today’s buyer in mind. The stunning designer kitchen serves as the heart of the home, featuring quality cabinetry, stylish finishes, and an inviting layout perfect for entertaining or everyday living. New flooring flows throughout the home, while the fully renovated bathrooms showcase modern fixtures, custom tilework, and elegant finishes that create a fresh, move-in-ready experience. Expansive living spaces are filled with natural light and offer picturesque views of the surrounding woods from nearly every room. Whether you’re hosting family gatherings, enjoying quiet evenings by the fire, or simply relaxing while taking in the beauty of nature, this home offers the perfect balance of comfort and sophistication. Step outside and discover endless possibilities across your private acreage. Explore walking trails, create your dream outdoor oasis, or simply enjoy the peace and quiet of your own wooded sanctuary. As the day winds down, unwind with stunning sunset views that paint the sky and make every evening feel extraordinary. Offering the rare combination of privacy, acreage, modern updates, and an unbeatable location, this remarkable property is just a short drive to the boutiques, restaurants, marinas, and charm of downtown Stillwater, as well as the endless recreational opportunities of the St. Croix River. Homes offering this level of privacy, beauty, and convenience are exceptionally rare—don’t miss your opportunity to own one of the area’s most desirable country estates.
| Price History | |
|---|---|
| 7/27/2026 | Listed $985,000 |
| 8/9/2026 | 4$950,000 |
| 9/1/2026 | 3$925,000 |
| 9/12/2026 | 2$915,000 |
| 9/13/2026 | 2$899,900 |
General Features
| Living Area | 3349 |
|---|---|
| Sewer | Private Sewer,Septic System Compliant - Yes |
| Heating | Forced Air |
| Cooling | Central Air |
| Roof | Age 8 Years or Less,Asphalt,Pitched |
| Appliances | Central Vacuum,Cooktop,Dishwasher,Disposal,Dryer,Electronic Air Filter,Exhaust Fan,Microwave,Range,Refrigerator,Stainless Steel Appliances,Wall Oven,Water Softener Owned |
| Garage Spaces | 2 |
| Pool Features | None |
| Year Built | 1984 |
| Levels | Split Entry (Bi-Level) |
| Property Subtype | Single Family |
| Tax Year | 2026 |
| Waterfront Features | Other |
| Accessibility | None |
| County | Washington |
| New Construction | No |
| Property Type | Residential |
| HOA | No |
| Contingency | None |
| Subdivision Name | Stonebridge |
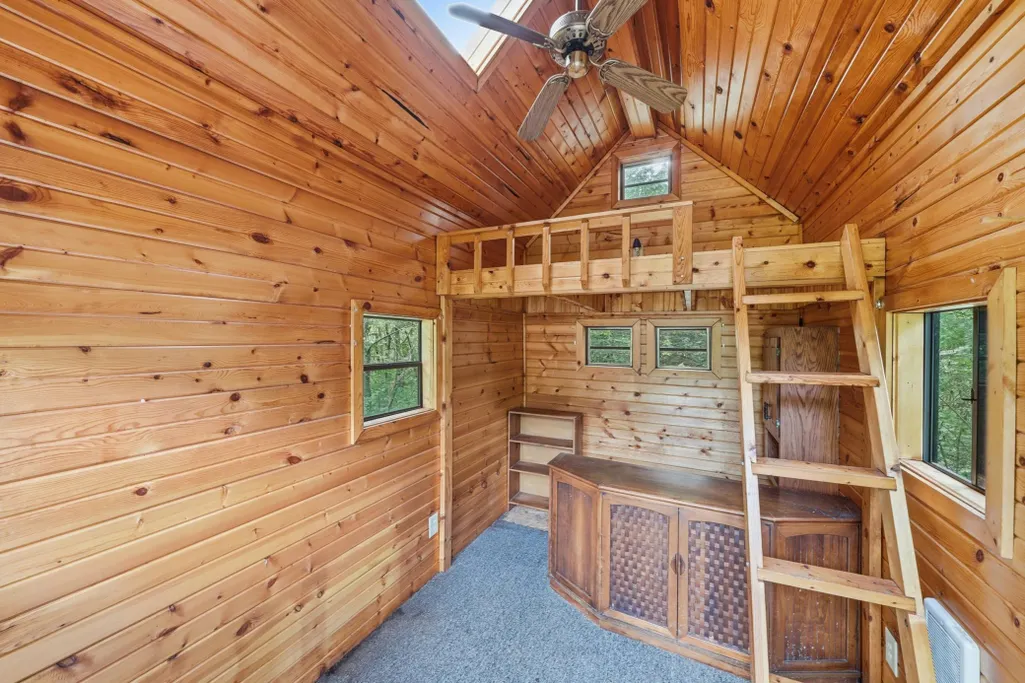
| Other Structures | Other,Storage Shed |
| Full Baths | 1 |
| Directions | Hwy 96 - North on Stonebridge- cross over Otchipwe Ave- continue N to Penfield- South to Penfield Ave Ct N |
| City | Stillwater |
| High School District | Stillwater |
| Zoning Description | Residential-Single Family |
| Lot Size Units | Acres |
| Property Attached Y/N | No |
| Land Lease Y/N | No |
| Tax Annual Amount | 6774.84 |
| Additional Parcels Y/N | No |
| Standard Status | Active |
| Lender Owned | No |
| Amenities Unit | Ceiling Fan(s),Deck,Hardwood Floors,Kitchen Center Island,Kitchen Window,Primary Bedroom Walk-In Closet,Multiple Phone Lines,Natural Woodwork,Patio,Porch,Security Lights,Skylight,Tile Floors,Vaulted |
| PostalCity | Stillwater |
Interior Features
| Basement | Egress Window(s),Finished,Walkout |
|---|---|
| Total Fireplaces | 2 |
| Fireplace Features | Family Room,Gas,Living Room,Primary Bedroom,Wood Burning |
| Basement (Y/N) | Yes |
| Fireplace Y/N | Yes |
| Above Grade Finished Area | 1866 |
| Half Baths | 1 |
| 3/4 Baths | 1 |
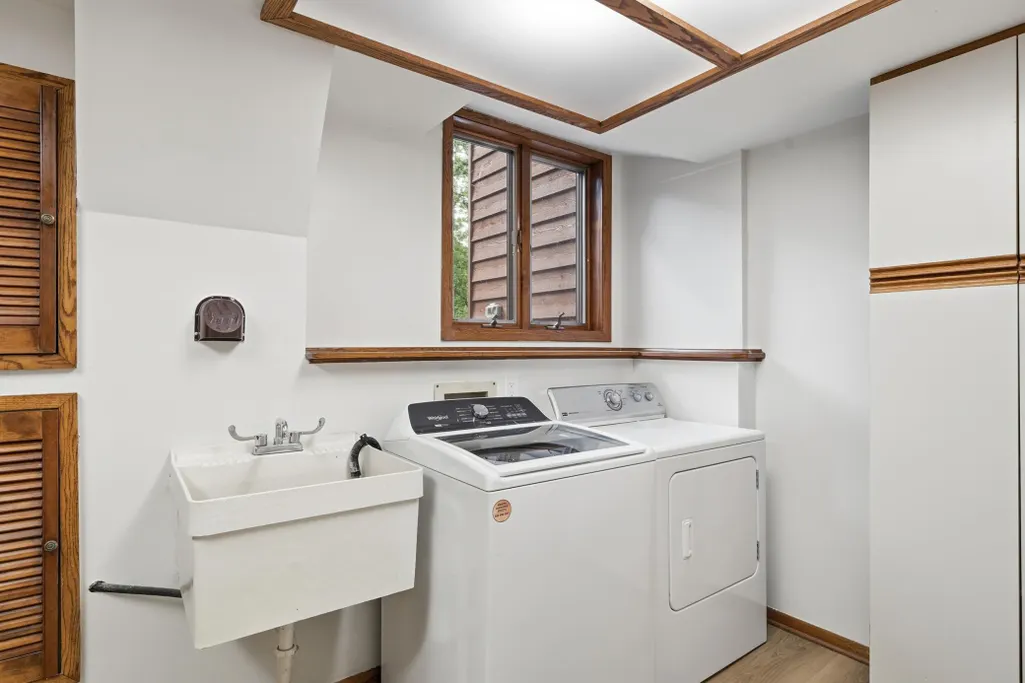
| Laundry Features | In Basement,Laundry Closet,Lower Level,Laundry Room,Sink |
| Total Bedrooms | 5 |
| Below Grade Finished Area | 1483 |
| Total Baths | 3 |
| Bath Desc | 3/4 Basement,Double Sink,His and Her Closets,Private Primary,Main Floor 1/2 Bath,Main Floor Full Bath,Separate Tub & Shower |
| Dining Room Description | Breakfast Area,Eat In Kitchen,Separate/Formal Dining Room |
| Fuel | Natural Gas |
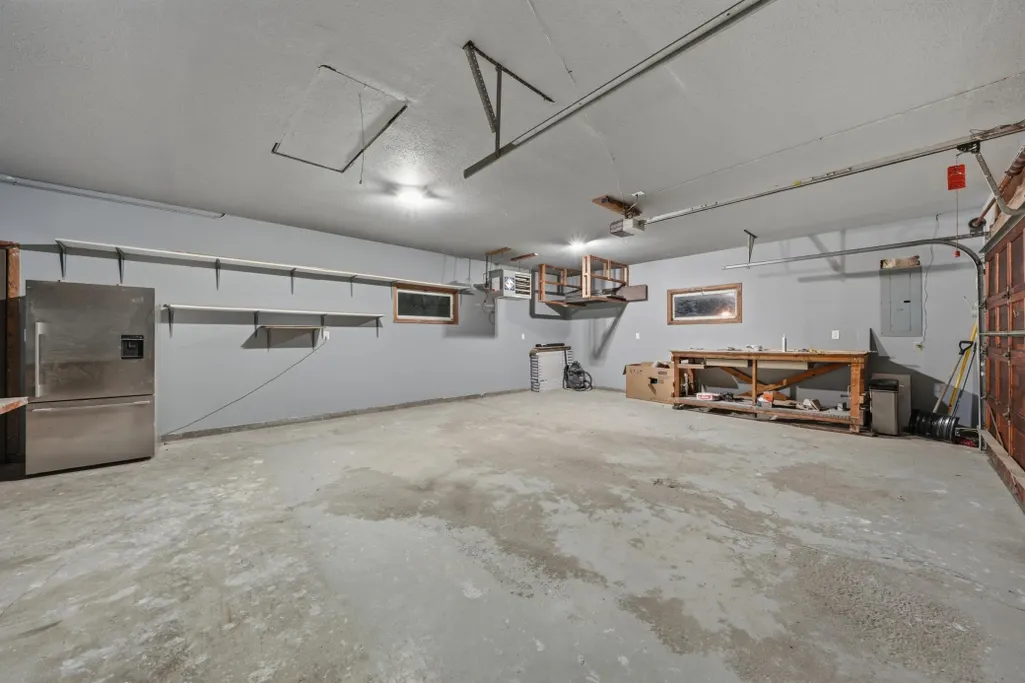
| Garage Square Feet | 585 |
Exterior Features
| Fencing | None |
|---|---|
| Parking Features | Attached Garage,Garage Door Opener,Heated Garage,Insulated Garage |
| Lot Features | Irregular Lot |
| Water Source | Well |
| Lot Size Area | 7.84 |
| Building Area Total | 3732 |
| Lot Dimensions | - |
| Waterfront Y/N | No |
| Foundation Area | 1866 |
| Road Frontage Type | County Road,Cul De Sac |
Amenities
- Foreclosure
- Views
- Short Sale
- New Construction
- Adult 55+
- Lease To Own
- No HOA Fees
- Furnished
- Primary On Main
- Air Conditioning
- Seller Finance
- Green
- Fixer Upper
- Horse
- Golf
- Fireplace
- Deck
- Garage
- Basement
- Pool
Property vs Single Family Average in 55082
Price
Taxes
Year Built
Visits
 The data relating to real estate for sale on this web site comes in part from the Broker Reciprocity Program of the Regional Multiple Listing Service of Minnesota, Inc. Real estate listings held by brokerage firms other than Coldwell Banker River Valley, REALTORS - Winona are marked with the Broker Reciprocity logo or the Broker Reciprocity thumbnail logo (little black
house) and detailed information about them includes the name of the listing brokers.
The data relating to real estate for sale on this web site comes in part from the Broker Reciprocity Program of the Regional Multiple Listing Service of Minnesota, Inc. Real estate listings held by brokerage firms other than Coldwell Banker River Valley, REALTORS - Winona are marked with the Broker Reciprocity logo or the Broker Reciprocity thumbnail logo (little black
house) and detailed information about them includes the name of the listing brokers.


 Metro MLS - Milwaukee Data provided by Metro MLS. All information deemed reliable but not guaranteed. All properties are subject to prior sale, change or withdrawal. Neither listing broker(s) or information provider(s) shall be responsible for any typographical errors, misinformation, misprints and shall be held totally harmless. IDX information is provided exclusively for consumers personal, non-commercial use and that it may not be used for any purpose other than to identify prospective properties consumers may be interested in purchasing. The data relating to real estate for sale on this website comes in part from the Internet Data Exchange program of the Multiple Listing Service. Information is supplied by seller and other third parties and has not been verified. Real estate listings held by brokerage firms other than Coldwell Banker River Valley, REALTORS - Winona may be marked with the Internet Data Exchange logo and detailed information about those properties will include the name of the listing broker(s) when required by the MLS. Copyright ©2026 - Multiple Listing Service, Inc. - All rights reserved.
Last Updated: September 13, 2026 11:38 PM UTC
Metro MLS - Milwaukee Data provided by Metro MLS. All information deemed reliable but not guaranteed. All properties are subject to prior sale, change or withdrawal. Neither listing broker(s) or information provider(s) shall be responsible for any typographical errors, misinformation, misprints and shall be held totally harmless. IDX information is provided exclusively for consumers personal, non-commercial use and that it may not be used for any purpose other than to identify prospective properties consumers may be interested in purchasing. The data relating to real estate for sale on this website comes in part from the Internet Data Exchange program of the Multiple Listing Service. Information is supplied by seller and other third parties and has not been verified. Real estate listings held by brokerage firms other than Coldwell Banker River Valley, REALTORS - Winona may be marked with the Internet Data Exchange logo and detailed information about those properties will include the name of the listing broker(s) when required by the MLS. Copyright ©2026 - Multiple Listing Service, Inc. - All rights reserved.
Last Updated: September 13, 2026 11:38 PM UTC
 © 2026 Realtor Association of Southern Minnesota. All rights reserved. The data relating to real estate for sale on this limited electronic display comes in part from the Broker Reciprocity (sm) Program of the Realtor Association of Southern Minnesota Multiple Listing Service. Real estate listings held by brokerage firms other then Coldwell Banker River Valley, REALTORS - Winona are marked with the Broker Reciprocity(sm) logo or the Broker Reciprocity(sm) thumbnail logo (a little black house)
 SCWMLS - South Central Wisconsin Multiple Listing Corp. All information deemed reliable but not guaranteed. All properties are subject to prior sale, change or withdrawal. Neither listing broker(s) or information provider(s) shall be responsible for any typographical errors, misinformation, misprints and shall be held totally harmless. Listing(s) information is provided for consumers personal, non-commercial use and may not be used for any purpose other than to identify prospective properties consumers may be interested in purchasing. The data relating to real estate for sale on this website comes in part from the Internet Data Exchange program of the Multiple Listing Service. Real estate listings held by brokerage firms other than Coldwell Banker River Valley, REALTORS - Winona may be marked with the Internet Data Exchange logo and detailed information about those properties will include the name of the listing broker(s) when required by the MLS. Copyright 2026 South Central Wisconsin MLS Corporation All rights reserved.
This information, provided by seller, listing broker, and other parties, may not have been verified.
SCWMLS information is provided exclusively for consumers personal, non-commercial use and that it may not be used for any purpose other than to identify prospective properties consumers may be interested in purchasing.
Last Updated: September 13, 2026 11:46 PM UTC
SCWMLS - South Central Wisconsin Multiple Listing Corp. All information deemed reliable but not guaranteed. All properties are subject to prior sale, change or withdrawal. Neither listing broker(s) or information provider(s) shall be responsible for any typographical errors, misinformation, misprints and shall be held totally harmless. Listing(s) information is provided for consumers personal, non-commercial use and may not be used for any purpose other than to identify prospective properties consumers may be interested in purchasing. The data relating to real estate for sale on this website comes in part from the Internet Data Exchange program of the Multiple Listing Service. Real estate listings held by brokerage firms other than Coldwell Banker River Valley, REALTORS - Winona may be marked with the Internet Data Exchange logo and detailed information about those properties will include the name of the listing broker(s) when required by the MLS. Copyright 2026 South Central Wisconsin MLS Corporation All rights reserved.
This information, provided by seller, listing broker, and other parties, may not have been verified.
SCWMLS information is provided exclusively for consumers personal, non-commercial use and that it may not be used for any purpose other than to identify prospective properties consumers may be interested in purchasing.
Last Updated: September 13, 2026 11:46 PM UTC
 Information should be deemed reliable but not guaranteed, all representations are approximate, and individual verification is recommended. Copyright ©2017 All rights reserved.
