
Primary on Main



Address
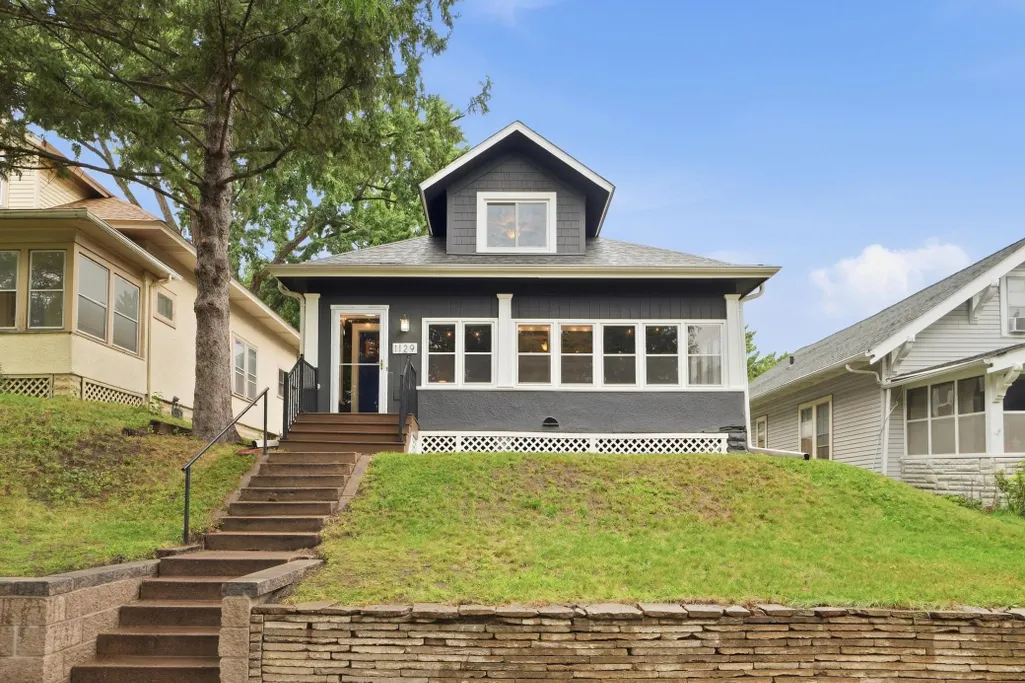
1129 Edmund Avenue, Saint Paul, MN
Price
$ 300,000
Property Attributes
- ID#7127451
- TypeSingle Family
- Listing Status Active
- CountyRAMSEY
- CitySaint Paul
- AreaSanborns Midway Addition - To S
- NeighborhoodSanborns Midway Addition - To S
- Zip55104
- StyleSingle Family
- Year Built1914
- Taxes$ 5066
- Price$ 300,000
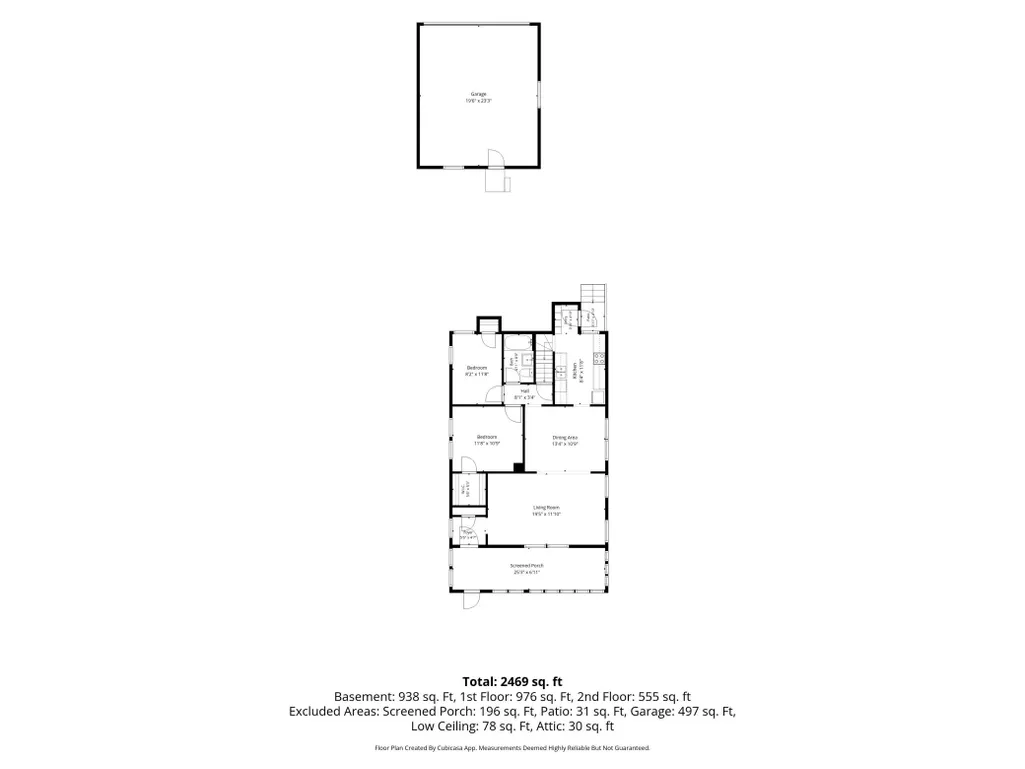
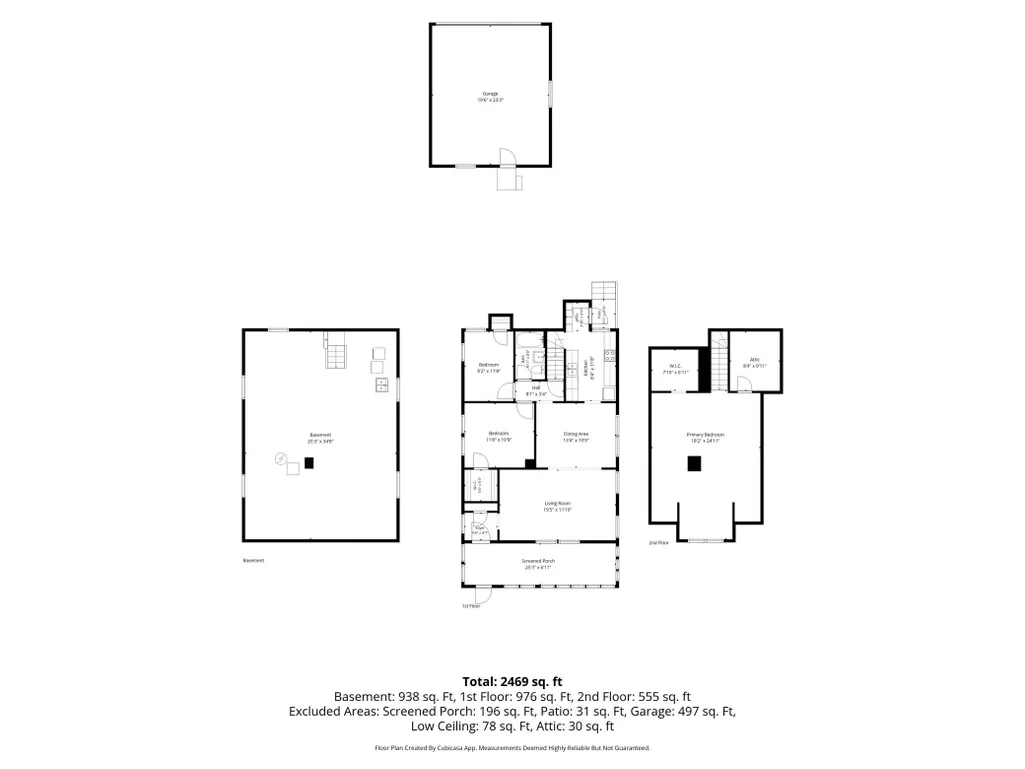
- Bedrooms3
- Full Bathrooms1
- Half Bathrooms0
- Sqr Footage1682
- Lot Size0.112948 Acres
Data Source:
Northstar MLS (NSTAR)
Property Description
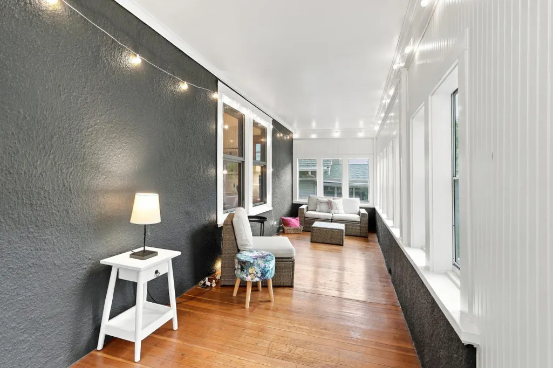
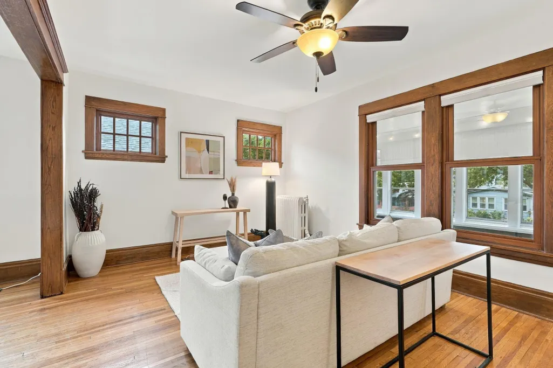
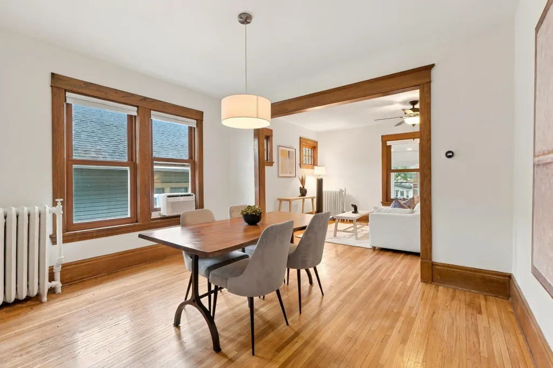
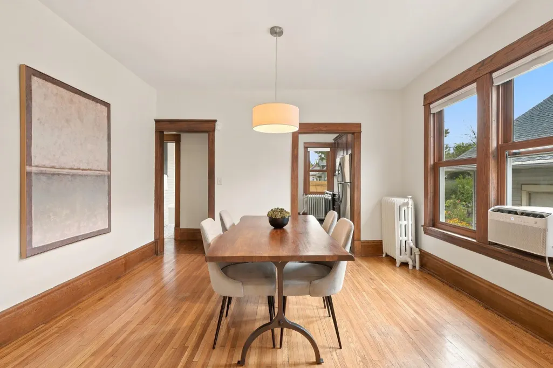
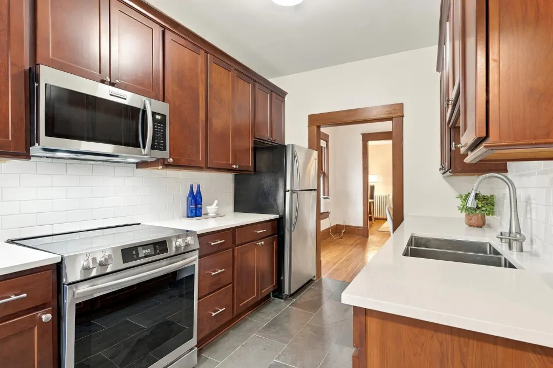
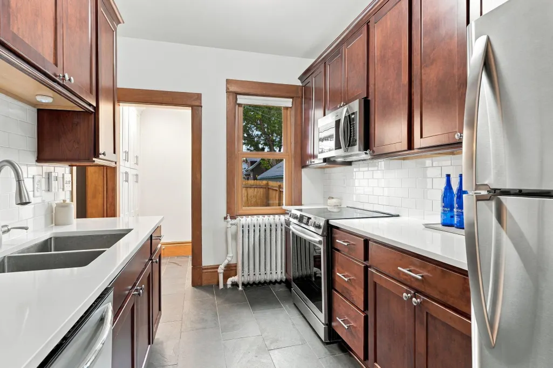
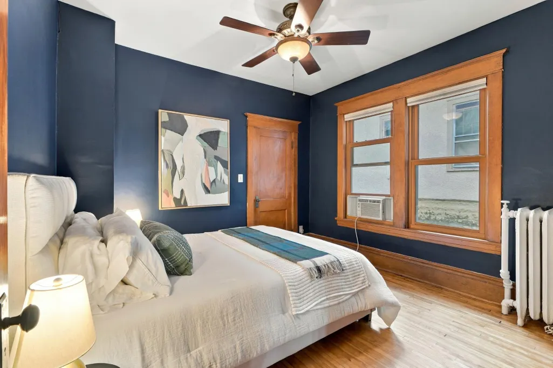
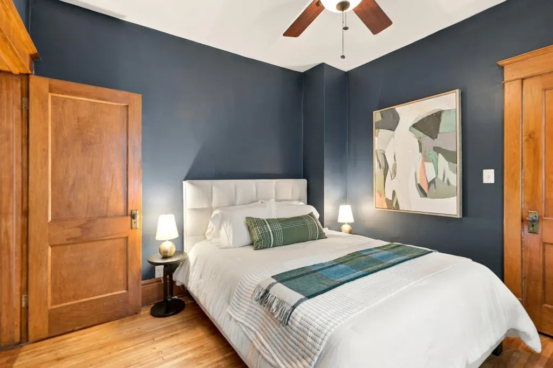
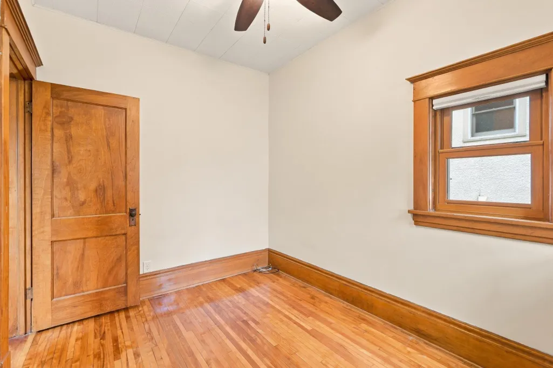
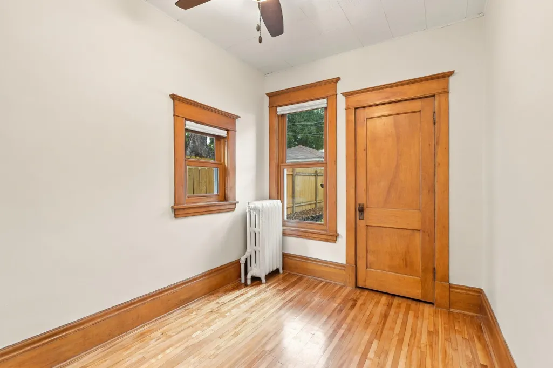
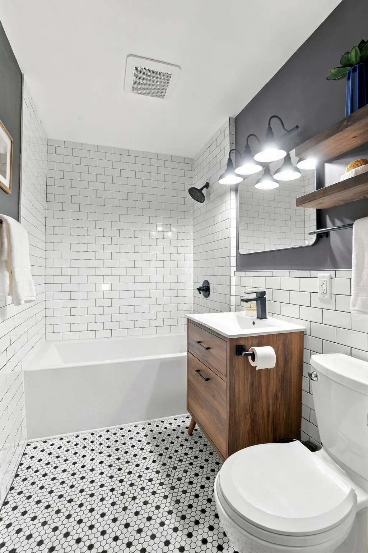
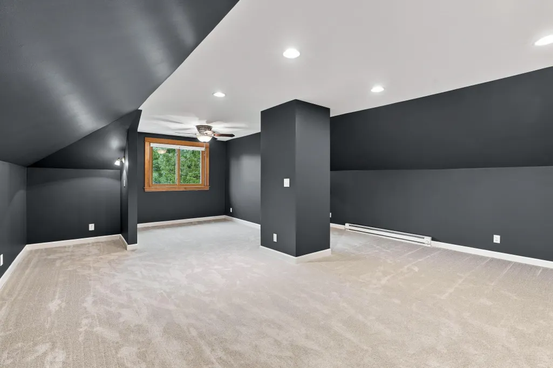
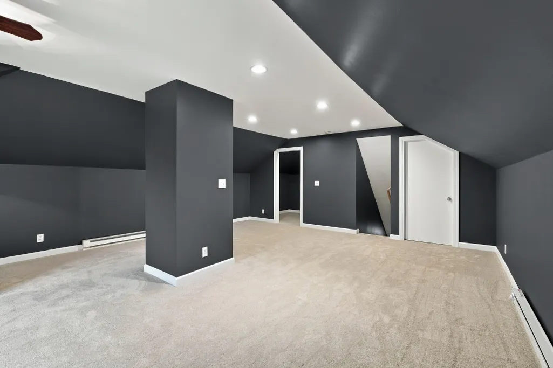
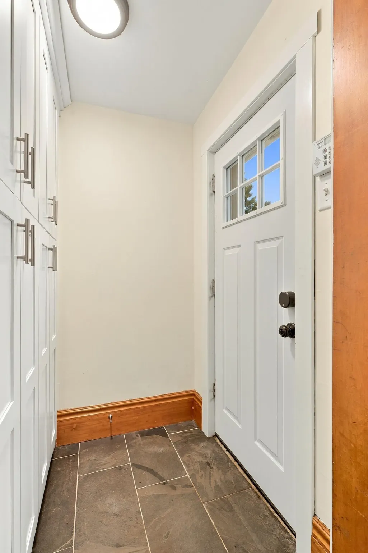
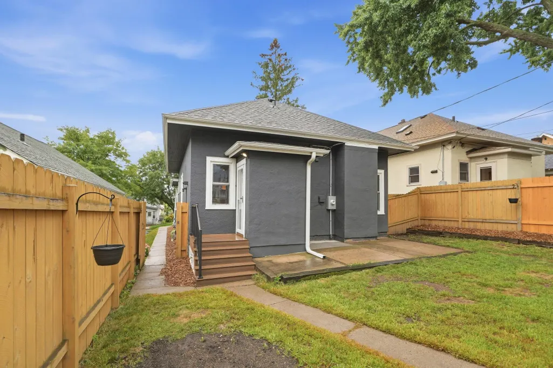
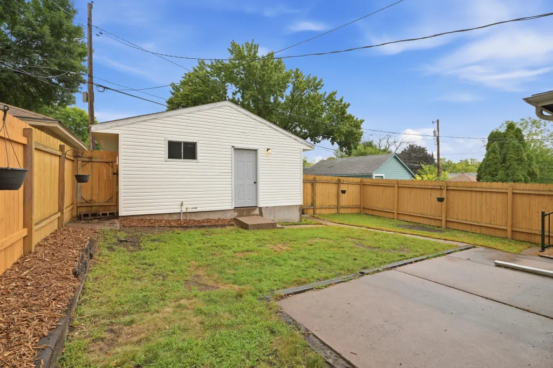
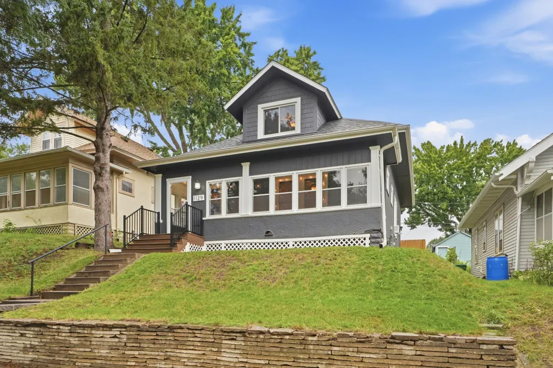
Welcome home to this 1914 bungalow, loved and well cared for the past seventeen years. Not just in an emotional way, but in a $90K-of-updates-in-the-past-two-years, save-every-receipt kind of way. The main floor feels spacious in a way homes this age usually don't. Nine-foot ceilings, original oak woodwork, hardwood floors, and a large dining room that flows straight from the living room. Two of the three bedrooms are on the main level, and one works well as an office. The enclosed front porch is perfect for sipping coffee, soaking up the sun and a gentle breeze, and enjoying slow mornings. The 2020 kitchen remodel brought quartz countertops, white subway tile, slate floors, and a pantry with a heated floor (yes, the pantry). The full bathroom went down to the studs that same year and features a new subfloor, soaking tub, matte black fixtures, in-floor heat, and new plumbing and main stack. Upstairs, the third bedroom is a finished, wide-open level. Keep it as a quiet retreat, add a second bath, or split it into two bedrooms. Then there's the basement. If you're expecting the usual Saint Paul dungeon, you won't find it. Glass block windows let in natural light, and drain tile and wall encapsulation were installed in 2024, both under transferable warranties (lifetime and 25-year), along with a new sump pump. There's also a freshly painted floor, a tuned-up boiler, and plenty of square footage ready for your plans. The updates run deep. All-new windows, a professionally painted exterior, James Hardie cedar shakes, and front and rear Trex landings in 2024, then professional interior painting and new carpet in 2026. The roof carries a transferable 50-year manufacturer warranty and a lifetime labor warranty. A 2-car garage plus an open carport for VIP guest parking. Location is the one thing you can't change. Centrally located in the Twin Cities, with much of the metro within 15 to 20 minutes. Great local restaurants like Bewick Cafe and the Lexington Pkwy Green Line station are just a few blocks away. Griggs Park is just north, Como Park and its zoo and conservatory about a mile. The State Fairgrounds and Can Can Wonderland are within 3 miles, and Allianz Field is a few light rail stops away.
| Price History | |
|---|---|
| 9/18/2026 | Listed $300,000 |
General Features
| Living Area | 1682 |
|---|---|
| Sewer | City Sewer/Connected |
| Heating | Baseboard,Boiler,Hot Water,In-Floor Heating,Radiator |
| Cooling | None |
| Roof | Age Over 8 Years,Asphalt |
| Appliances | Dishwasher,Dryer,Gas Water Heater,Microwave,Range,Refrigerator,Stainless Steel Appliances,Washer |
| Garage Spaces | 2 |
| Pool Features | None |
| Year Built | 1914 |
| Electric | 100 Amp Service |
| Levels | One and One Half |
| Property Subtype | Single Family |
| Tax Year | 2025 |
| Accessibility | None |
| County | Ramsey |
| New Construction | No |
| Property Type | Residential |
| HOA | No |
| Contingency | None |
| Subdivision Name | Sanborns Midway Addition,To S |
| Full Baths | 1 |
| Directions | Hamline to Edmund East to home. |
| City | Saint Paul |
| High School District | St. Paul |
| Zoning Description | Residential-Single Family |
| Lot Size Units | Square Feet |
| Carport Spaces | 1 |
| Property Attached Y/N | No |
| Land Lease Y/N | No |
| Tax Annual Amount | 5066 |
| Additional Parcels Y/N | No |
| Standard Status | Active |
| Lender Owned | No |
| Amenities Unit | Ceiling Fan(s),Hardwood Floors,Kitchen Window,Primary Bedroom Walk-In Closet,Main Floor Primary Bedroom,Natural Woodwork,Porch,Tile Floors,Walk-In Closet |
| PostalCity | Saint Paul |
Interior Features
| Basement | Block,Daylight/Lookout Windows,Drain Tiled,Drainage System,Full,Sump Pump,Unfinished |
|---|---|
| Basement (Y/N) | Yes |
| Fireplace Y/N | No |
| Above Grade Finished Area | 1682 |
| Laundry Features | In Basement,Gas Dryer Hookup |
| Total Bedrooms | 3 |
| Total Baths | 1 |
| Bath Desc | Main Floor Full Bath |
| Dining Room Description | Informal Dining Room |
| Fuel | Natural Gas |
| Garage Dimensions | 24 x 20 |
| Garage Square Feet | 480 |
Exterior Features
| Fencing | Full,Privacy,Wood |
|---|---|
| Parking Features | Carport,Detached Garage,Garage Door Opener,Guest Parking |
| Lot Features | Public Transit (w/in 6 blks),Tree Coverage - Light |
| Water Source | City Water/Connected |
| Lot Size Area | 4920 |
| Building Area Total | 2618 |
| Lot Dimensions | 40x120 |
| Waterfront Y/N | No |
| Foundation Area | 988 |
| Road Frontage Type | City Street,Curbs,Paved Streets,Sidewalks,Street Lights,Storm Sewer |
| Road Responsibility | Public Maintained Road |
Amenities
- Foreclosure
- Views
- Short Sale
- New Construction
- Adult 55+
- Lease To Own
- No HOA Fees
- Furnished
- Primary On Main
- Air Conditioning
- Seller Finance
- Green
- Fixer Upper
- Horse
- Golf
- Fireplace
- Deck
- Garage
- Basement
- Pool
Property vs Single Family Average in 55104
Price
Taxes
Year Built
Visits
 The data relating to real estate for sale on this web site comes in part from the Broker Reciprocity Program of the Regional Multiple Listing Service of Minnesota, Inc. Real estate listings held by brokerage firms other than Coldwell Banker River Valley, REALTORS - Winona are marked with the Broker Reciprocity logo or the Broker Reciprocity thumbnail logo (little black
house) and detailed information about them includes the name of the listing brokers.
The data relating to real estate for sale on this web site comes in part from the Broker Reciprocity Program of the Regional Multiple Listing Service of Minnesota, Inc. Real estate listings held by brokerage firms other than Coldwell Banker River Valley, REALTORS - Winona are marked with the Broker Reciprocity logo or the Broker Reciprocity thumbnail logo (little black
house) and detailed information about them includes the name of the listing brokers.


 Metro MLS - Milwaukee Data provided by Metro MLS. All information deemed reliable but not guaranteed. All properties are subject to prior sale, change or withdrawal. Neither listing broker(s) or information provider(s) shall be responsible for any typographical errors, misinformation, misprints and shall be held totally harmless. IDX information is provided exclusively for consumers personal, non-commercial use and that it may not be used for any purpose other than to identify prospective properties consumers may be interested in purchasing. The data relating to real estate for sale on this website comes in part from the Internet Data Exchange program of the Multiple Listing Service. Information is supplied by seller and other third parties and has not been verified. Real estate listings held by brokerage firms other than Coldwell Banker River Valley, REALTORS - Winona may be marked with the Internet Data Exchange logo and detailed information about those properties will include the name of the listing broker(s) when required by the MLS. Copyright ©2026 - Multiple Listing Service, Inc. - All rights reserved.
Last Updated: September 24, 2026 9:13 PM UTC
Metro MLS - Milwaukee Data provided by Metro MLS. All information deemed reliable but not guaranteed. All properties are subject to prior sale, change or withdrawal. Neither listing broker(s) or information provider(s) shall be responsible for any typographical errors, misinformation, misprints and shall be held totally harmless. IDX information is provided exclusively for consumers personal, non-commercial use and that it may not be used for any purpose other than to identify prospective properties consumers may be interested in purchasing. The data relating to real estate for sale on this website comes in part from the Internet Data Exchange program of the Multiple Listing Service. Information is supplied by seller and other third parties and has not been verified. Real estate listings held by brokerage firms other than Coldwell Banker River Valley, REALTORS - Winona may be marked with the Internet Data Exchange logo and detailed information about those properties will include the name of the listing broker(s) when required by the MLS. Copyright ©2026 - Multiple Listing Service, Inc. - All rights reserved.
Last Updated: September 24, 2026 9:13 PM UTC
 © 2026 Realtor Association of Southern Minnesota. All rights reserved. The data relating to real estate for sale on this limited electronic display comes in part from the Broker Reciprocity (sm) Program of the Realtor Association of Southern Minnesota Multiple Listing Service. Real estate listings held by brokerage firms other then Coldwell Banker River Valley, REALTORS - Winona are marked with the Broker Reciprocity(sm) logo or the Broker Reciprocity(sm) thumbnail logo (a little black house)
 SCWMLS - South Central Wisconsin Multiple Listing Corp. All information deemed reliable but not guaranteed. All properties are subject to prior sale, change or withdrawal. Neither listing broker(s) or information provider(s) shall be responsible for any typographical errors, misinformation, misprints and shall be held totally harmless. Listing(s) information is provided for consumers personal, non-commercial use and may not be used for any purpose other than to identify prospective properties consumers may be interested in purchasing. The data relating to real estate for sale on this website comes in part from the Internet Data Exchange program of the Multiple Listing Service. Real estate listings held by brokerage firms other than Coldwell Banker River Valley, REALTORS - Winona may be marked with the Internet Data Exchange logo and detailed information about those properties will include the name of the listing broker(s) when required by the MLS. Copyright 2026 South Central Wisconsin MLS Corporation All rights reserved.
This information, provided by seller, listing broker, and other parties, may not have been verified.
SCWMLS information is provided exclusively for consumers personal, non-commercial use and that it may not be used for any purpose other than to identify prospective properties consumers may be interested in purchasing.
Last Updated: September 24, 2026 9:15 PM UTC
SCWMLS - South Central Wisconsin Multiple Listing Corp. All information deemed reliable but not guaranteed. All properties are subject to prior sale, change or withdrawal. Neither listing broker(s) or information provider(s) shall be responsible for any typographical errors, misinformation, misprints and shall be held totally harmless. Listing(s) information is provided for consumers personal, non-commercial use and may not be used for any purpose other than to identify prospective properties consumers may be interested in purchasing. The data relating to real estate for sale on this website comes in part from the Internet Data Exchange program of the Multiple Listing Service. Real estate listings held by brokerage firms other than Coldwell Banker River Valley, REALTORS - Winona may be marked with the Internet Data Exchange logo and detailed information about those properties will include the name of the listing broker(s) when required by the MLS. Copyright 2026 South Central Wisconsin MLS Corporation All rights reserved.
This information, provided by seller, listing broker, and other parties, may not have been verified.
SCWMLS information is provided exclusively for consumers personal, non-commercial use and that it may not be used for any purpose other than to identify prospective properties consumers may be interested in purchasing.
Last Updated: September 24, 2026 9:15 PM UTC
 Information should be deemed reliable but not guaranteed, all representations are approximate, and individual verification is recommended. Copyright ©2017 All rights reserved.
