
Primary on Main




Address
2100 Ridge Drive # 22, Saint Louis Park, MN
Price
$ 157,900
Property Attributes
- ID#7131255
- TypeSingle Family
- Listing Status Active
- CountyHENNEPIN
- CitySaint Louis Park
- AreaCondo 0273 Sunset Ridge Condo
- NeighborhoodCondo 0273 Sunset Ridge Condo
- Zip55416
- Style(CC) Low Rise (3- Levels)
- Year Built1984
- Taxes$ 1724
- Price$ 157,900
- Bedrooms1
- Full Bathrooms1
- Half Bathrooms0
- Sqr Footage554
- Lot Size1.475 Acres
Data Source:
Northstar MLS (NSTAR)
Property Description
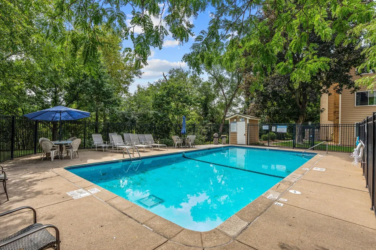
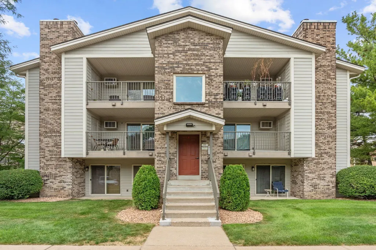
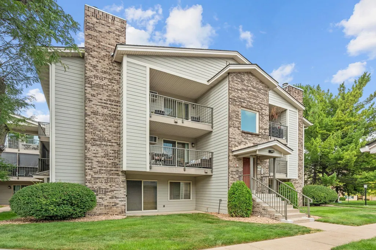
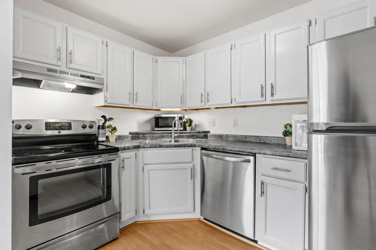
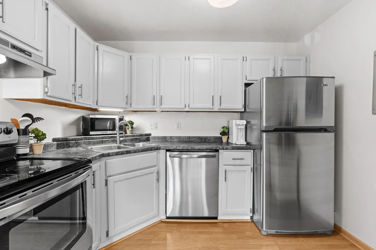
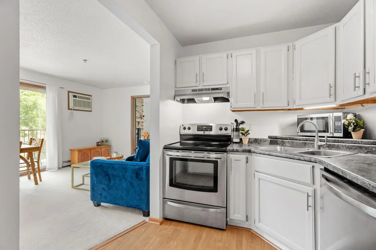
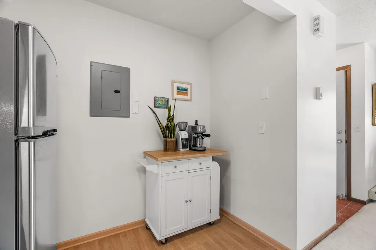
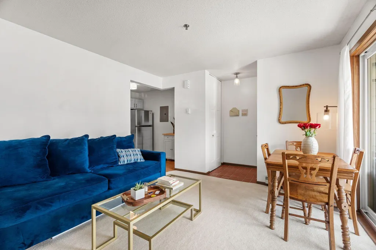
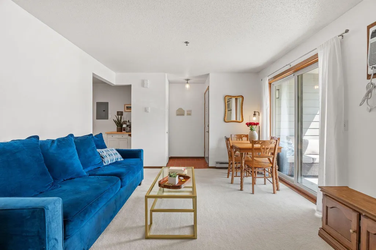
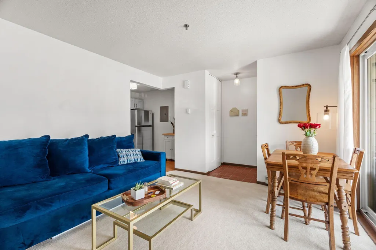
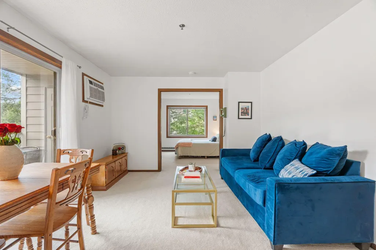
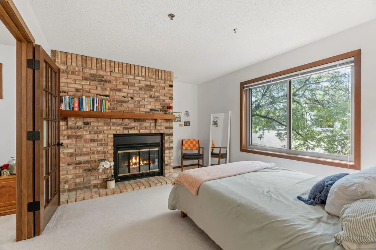
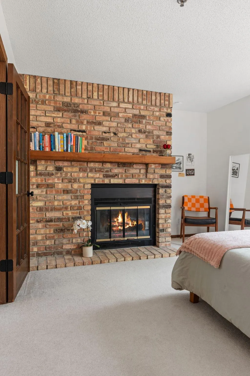
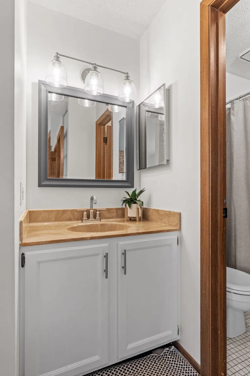
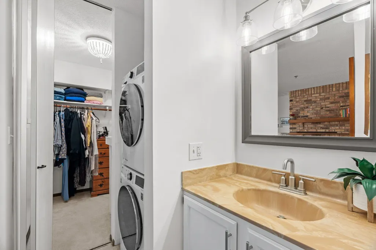
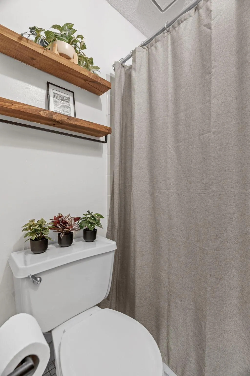
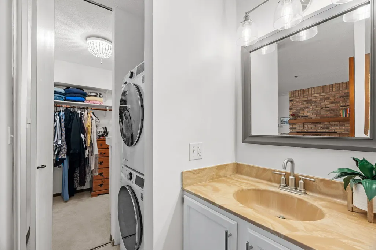
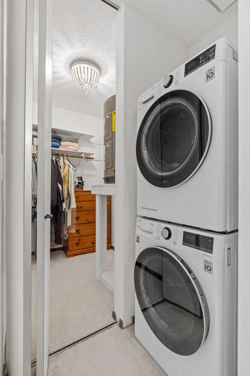
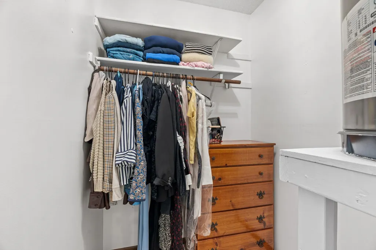
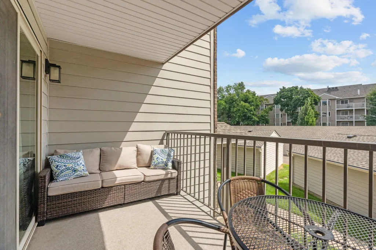
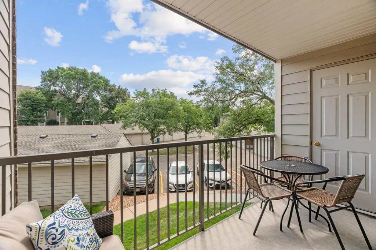
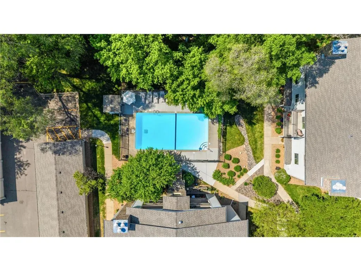
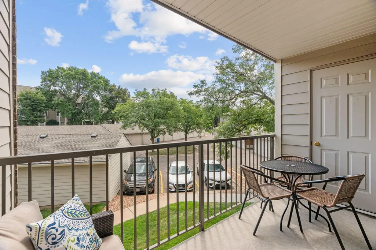
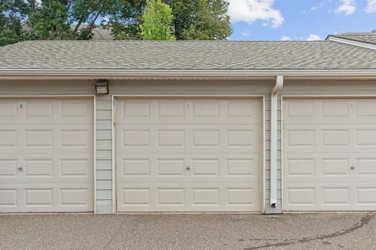
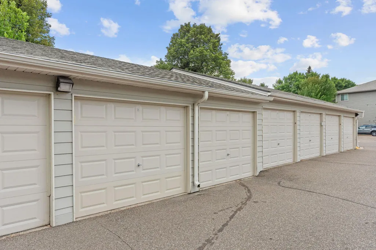
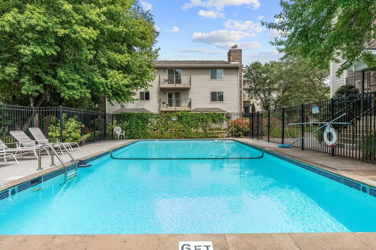
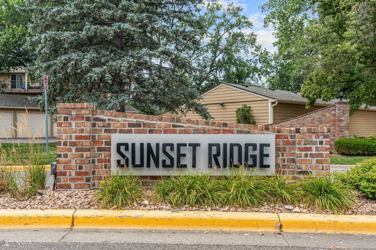
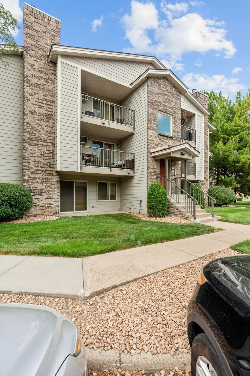
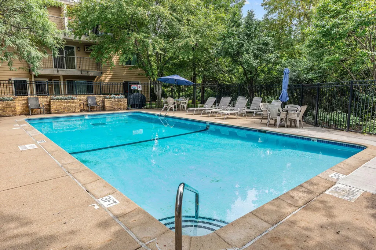
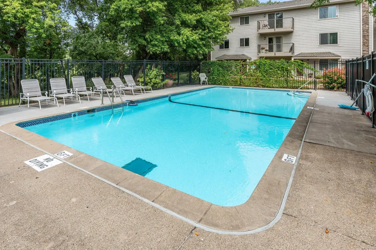
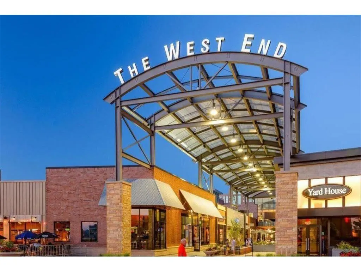
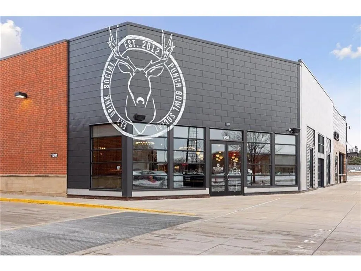
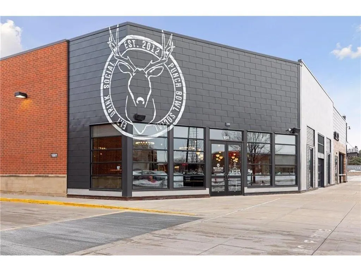
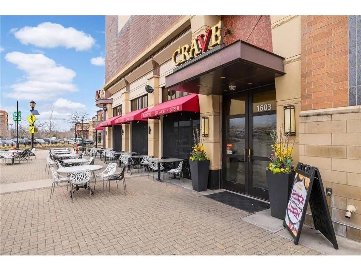
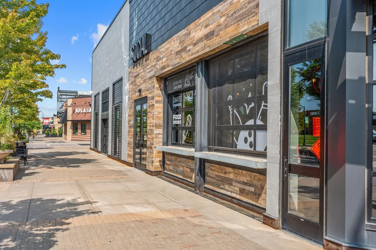
Welcome home to Unit #22 at 2100 Ridge Drive, where comfort, convenience, and location come together in the heart of St. Louis Park’s highly desirable West End. This beautifully updated one-bedroom, one-bathroom condo offers a bright, inviting interior with oversized windows that fill the open-concept living space with natural light. The eat-in kitchen features stainless steel appliances and ample storage, while the classic brick fireplace creates a warm and welcoming focal point. The spacious bedroom includes a generous walk-in closet, and in-unit laundry provides the everyday convenience you’re looking for. Step outside onto your private balcony, the perfect place to enjoy your morning coffee or unwind at the end of the day. A detached garage stall (#6) provides protected parking year-round. Recent improvements include a new roof, dishwasher, and water heater, adding even more value and peace of mind. The condo can also be sold furnished upon request, creating an easy move-in-ready opportunity. The lifestyle continues beyond your front door. Sunset Ridge residents enjoy access to three outdoor pools, all while being surrounded by some of St. Louis Park’s best shopping, dining, fitness, and entertainment. Enjoy close proximity to the Shops at West End, Costco, Life Time, major highways, the surrounding Twin Cities, Lake Minnetonka, and downtown Minneapolis, all just minutes away. Whether you’re looking for your first home, your next home, or simply a low-maintenance lifestyle in an unbeatable location, Unit #22 delivers. Come experience everything this St. Louis Park condo and West End lifestyle have to offer; you don’t want to miss this one!
| Price History | |
|---|---|
| 8/25/2026 | Listed $157,900 |
General Features
| Living Area | 554 |
|---|---|
| Sewer | City Sewer/Connected |
| Heating | Baseboard |
| Cooling | Wall Unit(s) |
| Roof | Age 8 Years or Less |
| Appliances | Dishwasher,Dryer,Electric Water Heater,Exhaust Fan,Microwave,Other,Range,Refrigerator,Stainless Steel Appliances,Washer |
| HOA Fee | 334.7 |
| Garage Spaces | 1 |
| Association Fee Includes | Building Exterior,Controlled Access,Hazard Insurance,Lawn Care,Maintenance Grounds,Professional Mgmt,Sanitation,Shared Amenities,Snow Removal,Water |
| Pool Features | Below Ground,Outdoor,Shared |
| Construction Materials | Other |
| Year Built | 1984 |
| Electric | 100 Amp Service |
| Levels | One |
| Unit Number | 22 |
| Property Subtype | (CC) Low Rise (3- Levels) |
| Tax Year | 2026 |
| Accessibility | None |
| Assoc Fee Paid Per | Monthly |
| County | Hennepin |
| New Construction | No |
| Property Type | Residential |
| Association Amenities | Common Garden,Lobby Entrance,Other,Security Building |
| HOA | Yes |
| Contingency | None |
| Subdivision Name | Condo 0273 Sunset Ridge Condo |
| Full Baths | 1 |
| Directions | From 394 head south on park Place Blvd. Turn right onto Cedar Lake Blvd,turn left onto Ridge Drive. |
| City | Saint Louis Park |
| Association Name | First Service Residential or Tiffany johnson |
| High School District | St. Louis Park |
| Zoning Description | Residential-Multi-Family |
| Lot Size Units | Acres |
| Property Attached Y/N | Yes |
| Land Lease Y/N | No |
| Tax Annual Amount | 1724.72 |
| Additional Parcels Y/N | No |
| Virtual Tour | https://agnt-media.aryeo.com/sites/2100-ridge-dr-22-saint-louis-park-mn-55416-28042196/branded |
| Standard Status | Active |
| Lender Owned | No |
| Amenities Unit | Balcony,French Doors,Primary Bedroom Walk-In Closet,Main Floor Primary Bedroom,Walk-In Closet |
| PostalCity | Saint Louis Park |
Interior Features
| Basement | None |
|---|---|
| Total Fireplaces | 1 |
| Fireplace Features | Brick,Primary Bedroom,Wood Burning |
| Basement (Y/N) | No |
| Fireplace Y/N | Yes |
| Above Grade Finished Area | 554 |
| Laundry Features | Main Level,In Unit,Washer Hookup |
| Total Bedrooms | 1 |
| Total Baths | 1 |
| Bath Desc | Main Floor Full Bath |
| Dining Room Description | Eat In Kitchen |
| Fuel | Electric |
| Garage Square Feet | 220 |
Exterior Features
| Parking Features | Detached Garage,Guest Parking,Other,Parking Lot |
|---|---|
| Lot Features | Public Transit (w/in 6 blks),Tree Coverage - Medium |
| Water Source | City Water/Connected |
| Lot Size Area | 1.475 |
| Building Area Total | 554 |
| Lot Dimensions | 200x305 |
| Waterfront Y/N | No |
| Foundation Area | 554 |
| Road Frontage Type | City Street,Paved Streets,Sidewalks,Street Lights |
| Road Responsibility | Association Maintained Road |
Amenities
- Foreclosure
- Views
- Short Sale
- New Construction
- Adult 55+
- Lease To Own
- No HOA Fees
- Furnished
- Primary On Main
- Air Conditioning
- Seller Finance
- Green
- Fixer Upper
- Horse
- Golf
- Fireplace
- Deck
- Garage
- Basement
- Pool
Property vs Single Family Average in 55416
Price
Taxes
Year Built
Visits
In The Neighborhood
Minneapolis
$ 163,500
- Type
- Single Family
- Size
- 736 SqFt
- Rooms
- 1 Beds + 1 Baths
 Lakes Sotheby's International Realty
Saint Louis Park
$ 159,900
- Type
- Single Family
- Size
- 558 SqFt
- Rooms
- 1 Beds + 1 Baths
Root Down Realty, Inc
Reduced
Minneapolis
$ 199,900
- Type
- Single Family
- Size
- 1,080 SqFt
- Rooms
- 2 Beds + 1.5 Baths
RE/MAX Results
Primary On Main
Minneapolis
$ 162,000
- Type
- Single Family
- Size
- 711 SqFt
- Rooms
- 1 Beds + 1 Baths
Edina Realty, Inc.
Reduced
Minneapolis
$ 159,900
- Type
- Single Family
- Size
- 725 SqFt
- Rooms
- 1 Beds + 1 Baths
RE/MAX Results


 Metro MLS - Milwaukee Data provided by Metro MLS. All information deemed reliable but not guaranteed. All properties are subject to prior sale, change or withdrawal. Neither listing broker(s) or information provider(s) shall be responsible for any typographical errors, misinformation, misprints and shall be held totally harmless. IDX information is provided exclusively for consumers personal, non-commercial use and that it may not be used for any purpose other than to identify prospective properties consumers may be interested in purchasing. The data relating to real estate for sale on this website comes in part from the Internet Data Exchange program of the Multiple Listing Service. Information is supplied by seller and other third parties and has not been verified. Real estate listings held by brokerage firms other than Coldwell Banker River Valley, REALTORS - Winona may be marked with the Internet Data Exchange logo and detailed information about those properties will include the name of the listing broker(s) when required by the MLS. Copyright ©2026 - Multiple Listing Service, Inc. - All rights reserved.
Last Updated: September 14, 2026 11:33 PM UTC
Metro MLS - Milwaukee Data provided by Metro MLS. All information deemed reliable but not guaranteed. All properties are subject to prior sale, change or withdrawal. Neither listing broker(s) or information provider(s) shall be responsible for any typographical errors, misinformation, misprints and shall be held totally harmless. IDX information is provided exclusively for consumers personal, non-commercial use and that it may not be used for any purpose other than to identify prospective properties consumers may be interested in purchasing. The data relating to real estate for sale on this website comes in part from the Internet Data Exchange program of the Multiple Listing Service. Information is supplied by seller and other third parties and has not been verified. Real estate listings held by brokerage firms other than Coldwell Banker River Valley, REALTORS - Winona may be marked with the Internet Data Exchange logo and detailed information about those properties will include the name of the listing broker(s) when required by the MLS. Copyright ©2026 - Multiple Listing Service, Inc. - All rights reserved.
Last Updated: September 14, 2026 11:33 PM UTC
 © 2026 Realtor Association of Southern Minnesota. All rights reserved. The data relating to real estate for sale on this limited electronic display comes in part from the Broker Reciprocity (sm) Program of the Realtor Association of Southern Minnesota Multiple Listing Service. Real estate listings held by brokerage firms other then Coldwell Banker River Valley, REALTORS - Winona are marked with the Broker Reciprocity(sm) logo or the Broker Reciprocity(sm) thumbnail logo (a little black house)
 SCWMLS - South Central Wisconsin Multiple Listing Corp. All information deemed reliable but not guaranteed. All properties are subject to prior sale, change or withdrawal. Neither listing broker(s) or information provider(s) shall be responsible for any typographical errors, misinformation, misprints and shall be held totally harmless. Listing(s) information is provided for consumers personal, non-commercial use and may not be used for any purpose other than to identify prospective properties consumers may be interested in purchasing. The data relating to real estate for sale on this website comes in part from the Internet Data Exchange program of the Multiple Listing Service. Real estate listings held by brokerage firms other than Coldwell Banker River Valley, REALTORS - Winona may be marked with the Internet Data Exchange logo and detailed information about those properties will include the name of the listing broker(s) when required by the MLS. Copyright 2026 South Central Wisconsin MLS Corporation All rights reserved.
This information, provided by seller, listing broker, and other parties, may not have been verified.
SCWMLS information is provided exclusively for consumers personal, non-commercial use and that it may not be used for any purpose other than to identify prospective properties consumers may be interested in purchasing.
Last Updated: September 14, 2026 11:56 PM UTC
SCWMLS - South Central Wisconsin Multiple Listing Corp. All information deemed reliable but not guaranteed. All properties are subject to prior sale, change or withdrawal. Neither listing broker(s) or information provider(s) shall be responsible for any typographical errors, misinformation, misprints and shall be held totally harmless. Listing(s) information is provided for consumers personal, non-commercial use and may not be used for any purpose other than to identify prospective properties consumers may be interested in purchasing. The data relating to real estate for sale on this website comes in part from the Internet Data Exchange program of the Multiple Listing Service. Real estate listings held by brokerage firms other than Coldwell Banker River Valley, REALTORS - Winona may be marked with the Internet Data Exchange logo and detailed information about those properties will include the name of the listing broker(s) when required by the MLS. Copyright 2026 South Central Wisconsin MLS Corporation All rights reserved.
This information, provided by seller, listing broker, and other parties, may not have been verified.
SCWMLS information is provided exclusively for consumers personal, non-commercial use and that it may not be used for any purpose other than to identify prospective properties consumers may be interested in purchasing.
Last Updated: September 14, 2026 11:56 PM UTC
 Information should be deemed reliable but not guaranteed, all representations are approximate, and individual verification is recommended. Copyright ©2017 All rights reserved.
