
Address
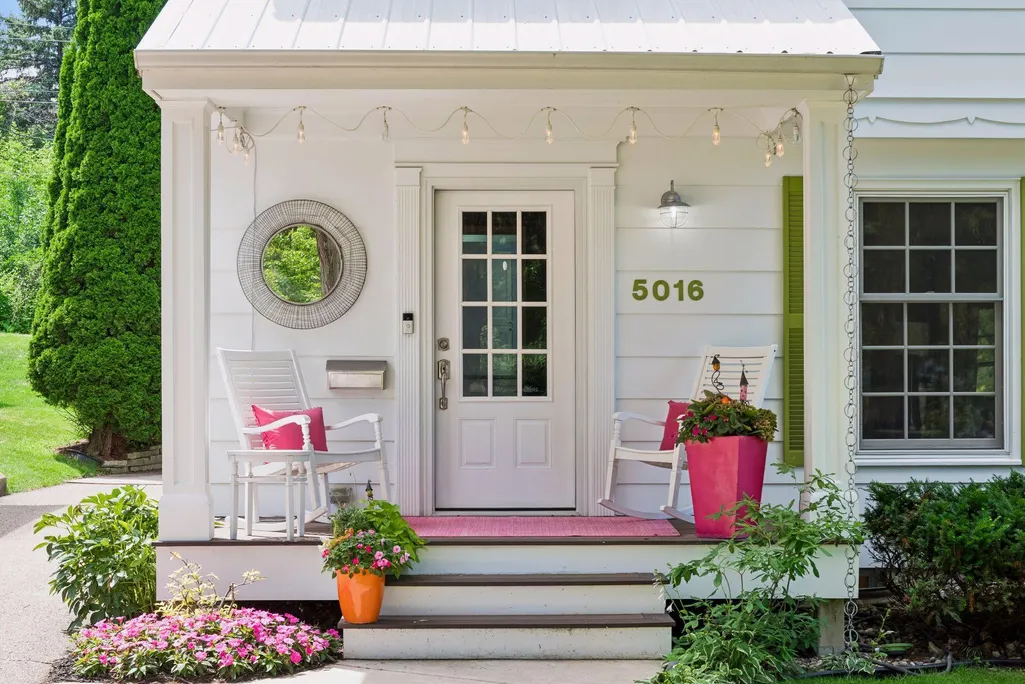
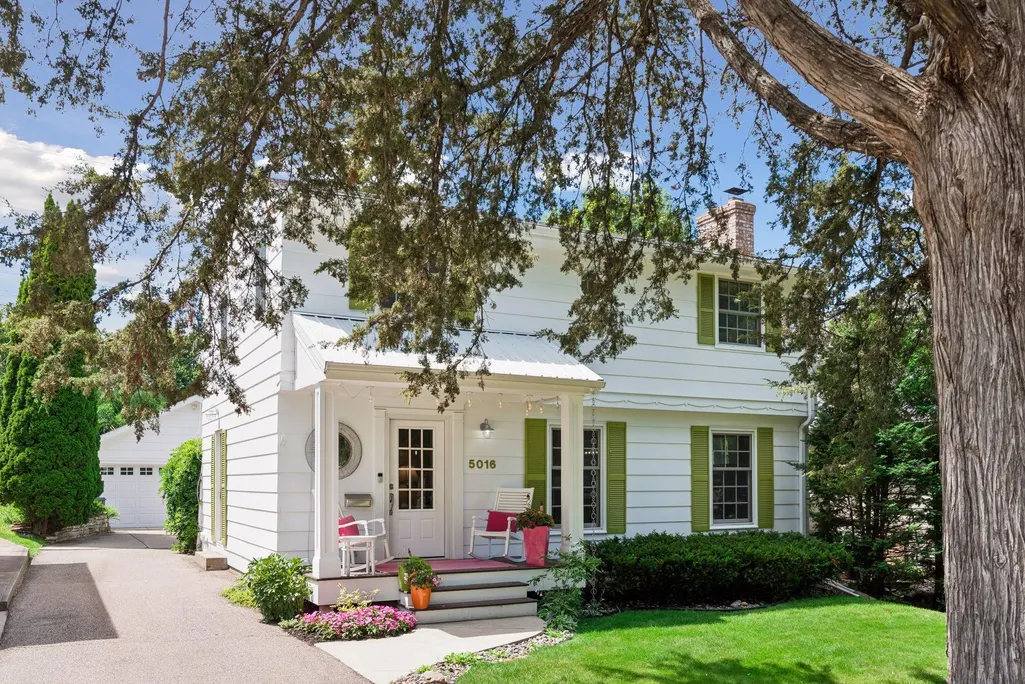
5016 Oxford Avenue, Minneapolis, MN
Price
$ 799,000
Property Attributes
- ID#7131895
- TypeSingle Family
- Listing Status Contingent
- CountyHENNEPIN
- CityMinneapolis
- AreaBrookside Heights
- NeighborhoodBrookside Heights
- Zip55436
- StyleSingle Family
- Year Built1960
- Taxes$ 8334
- Price$ 799,000
- Bedrooms4
- Full Bathrooms2
- Half Bathrooms1
- Sqr Footage2688
- Lot Size0.15 Acres
Data Source:
Northstar MLS (NSTAR)
Property Description
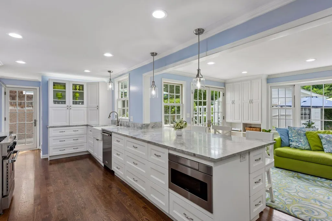
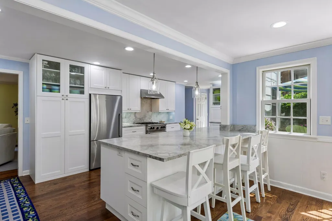
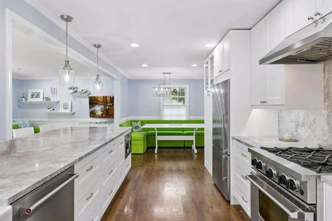
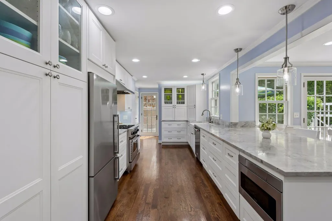
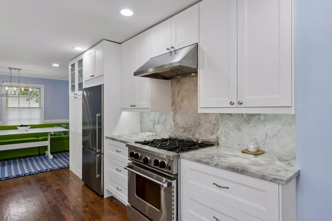
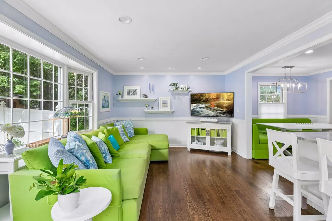
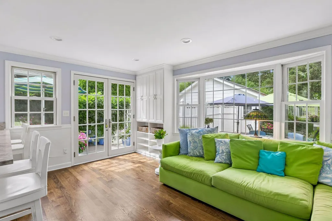
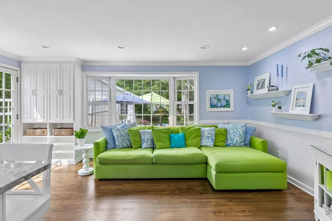
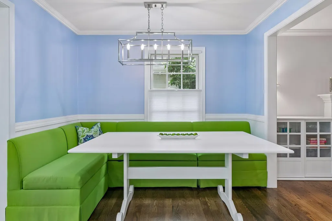
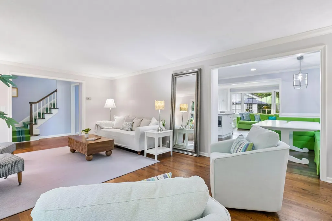
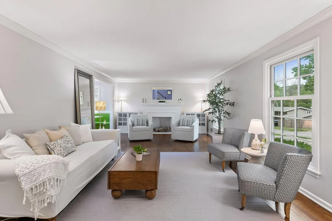
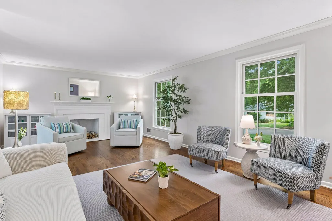
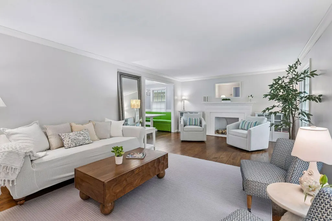
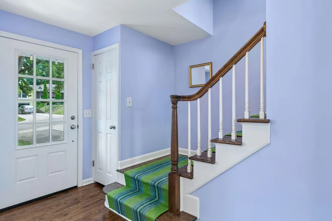
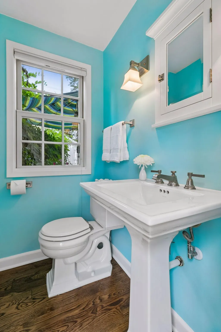
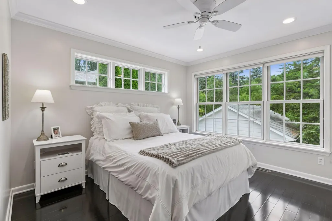
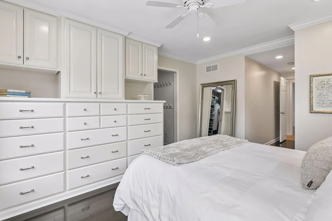
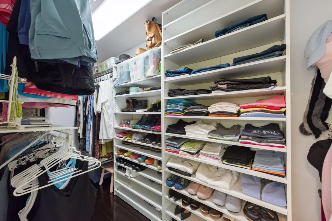
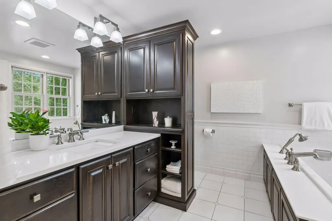
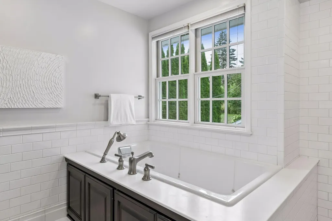
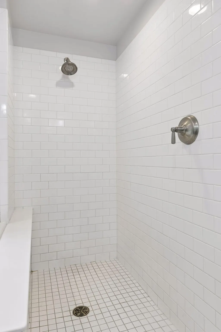
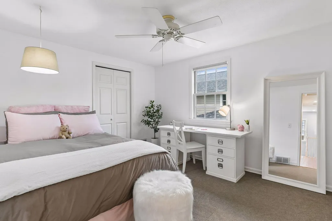
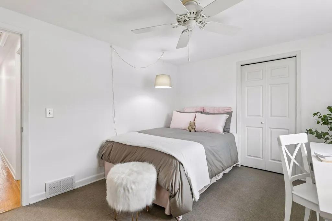
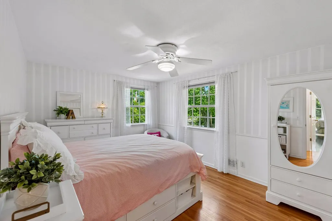
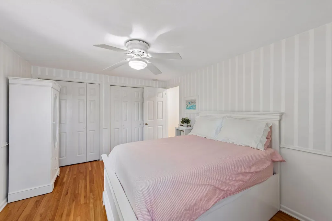
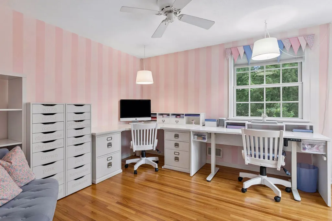
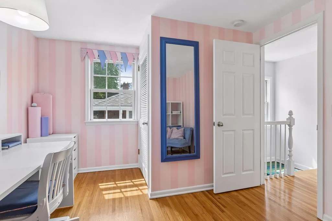
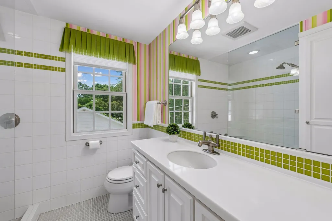
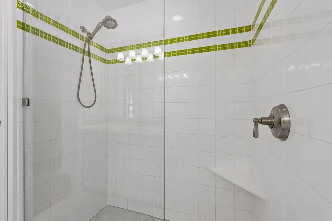
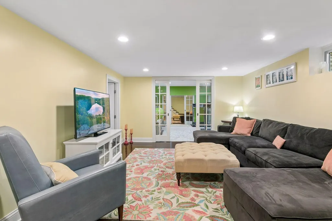
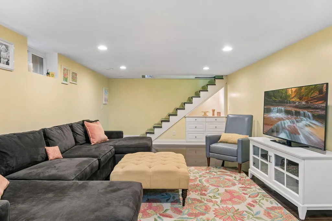
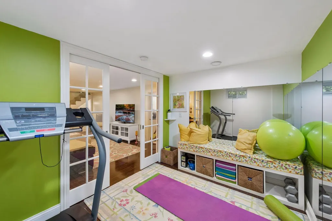
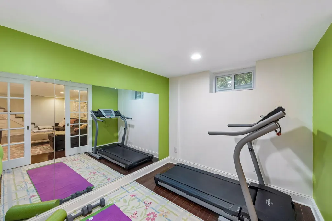
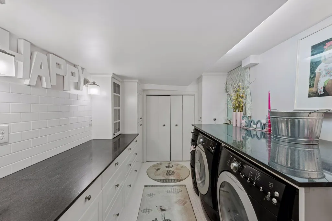
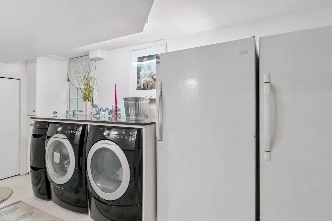
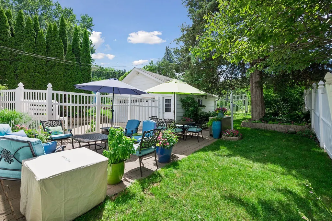
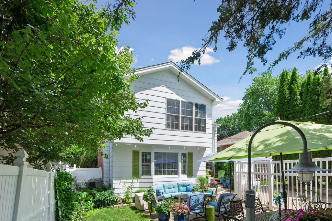
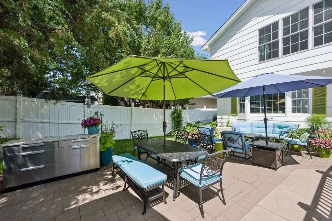
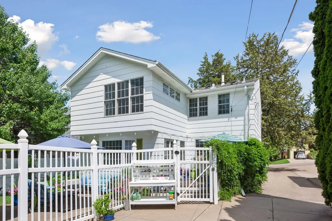
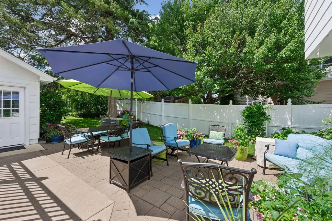
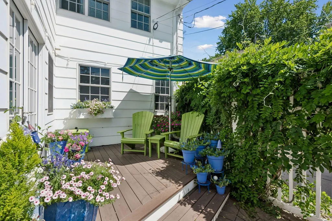
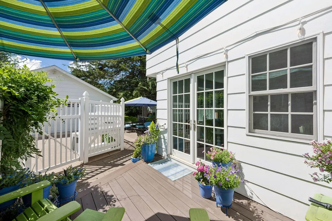
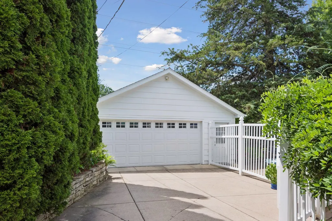
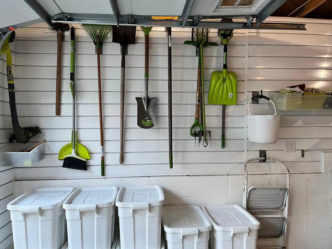
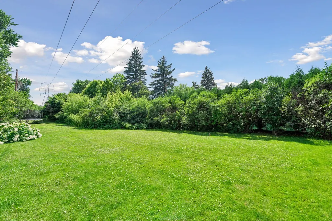
Turn-key luxury awaits in this impeccably maintained 4-bedroom, 3-bathroom Colonial, perfectly situated in Edina’s highly coveted Brookside Heights. Step inside to find timeless solid wood flooring stretching across both the main and upper levels, beautifully complemented by classic cove molding. The stunning 2024 kitchen remodel serves as the centerpiece of daily living and entertaining. This thoughtful space boasts generous counter space, appliance garages, a large island topped with exquisite dolomite stone, and premium drawers throughout all lower cabinets. Bathed in abundant natural light, the space flows effortlessly through elegant Marvin double French doors out to your private, professionally landscaped backyard oasis—complete with a deck and expansive patio. Beyond the rear property line, a rare utility easement provides a park-like extended yard without the added property tax burden. The spacious front living room features a traditional fireplace plumbed for a gas insert and the main-level powder room and a custom-built mudroom cabinet at the back entrance complete the layout. Upstairs, the luxurious primary suite offers custom built-ins, a walk-in closet, and a sophisticated bath featuring a deep soaking tub, open shower, and heated floors. Three additional bedrooms and an updated bath complete this level. The lower level adds versatility with a large family room and a dedicated office/flex space with premium engineered hardwood. A true standout feature is the finished laundry room; beautifully designed with custom built-in storage, this space functions as a high-end hobby, gift-wrapping, or entertaining prep station. It’s fully equipped with included standalone fridge and freezer units, alongside cabinetry plumbed for an ice maker. Just off the laundry room, a separate storage room provides excellent space for seasonal gear and household organization. The oversized newer garage (built in 2018) is an impressive 23x23. It easily accommodates larger vehicles and gear, equipped with sleek, built-in slat-wall organization systems that provide unparalleled storage and versatility. Metal shelving in garage is also included. Located just steps from Todd Park and top-tier Edina schools, this bright and cheerful, move-in-ready property also comes with a 1-Year Home Warranty for added buyer confidence and peace of mind!
| Price History | |
|---|---|
| 8/22/2026 | Listed $799,000 |
General Features
| Living Area | 2688 |
|---|---|
| Sewer | City Sewer/Connected |
| Heating | Forced Air |
| Cooling | Central Air |
| Roof | Asphalt |
| Appliances | Dishwasher,Disposal,Microwave,Range,Refrigerator,Washer |
| Garage Spaces | 2 |
| Year Built | 1960 |
| Levels | Two |
| Property Subtype | Single Family |
| Tax Year | 2026 |
| Accessibility | None |
| County | Hennepin |
| New Construction | No |
| Property Type | Residential |
| HOA | No |
| Contingency | Inspection |
| Subdivision Name | Brookside Heights |
| Full Baths | 2 |
| Directions | INTERLACHEN BLVD TO OXFORD S. TO HOME |
| City | Edina |
| High School District | Edina |
| Zoning Description | Residential-Single Family |
| Lot Size Units | Acres |
| Property Attached Y/N | No |
| Land Lease Y/N | No |
| Tax Annual Amount | 8334 |
| Additional Parcels Y/N | No |
| Virtual Tour | https://tours.spacecrafting.com/n-59c949 |
| Standard Status | Active |
| Lender Owned | No |
| Amenities Unit | French Doors,Hardwood Floors,Kitchen Center Island,Kitchen Window,Primary Bedroom Walk-In Closet,Patio,Porch,Tile Floors,Washer/Dryer Hookup,Walk-In Closet |
| PostalCity | Minneapolis |
Interior Features
| Basement | Block,Finished,Full |
|---|---|
| Total Fireplaces | 1 |
| Basement (Y/N) | Yes |
| Fireplace Y/N | Yes |
| Above Grade Finished Area | 2000 |
| Half Baths | 1 |
| Laundry Features | Lower Level,Laundry Room,Sink,Washer Hookup |
| Total Bedrooms | 4 |
| Below Grade Finished Area | 688 |
| Total Baths | 3 |
| Bath Desc | Private Primary,Main Floor 1/2 Bath,Upper Level 3/4 Bath,Upper Level Full Bath |
| Dining Room Description | Breakfast Bar,Breakfast Area,Eat In Kitchen,Informal Dining Room,Kitchen/Dining Room |
| Fuel | Natural Gas |
| Garage Door Width | 7 |
| Garage Square Feet | 440 |
Exterior Features
| Fencing | Full,Privacy |
|---|---|
| Parking Features | Detached Garage,Garage Door Opener |
| Lot Features | Public Transit (w/in 6 blks),Tree Coverage - Light,Tree Coverage - Medium |
| Water Source | City Water/Connected |
| Lot Size Area | 0.15 |
| Building Area Total | 3168 |
| Lot Dimensions | 50x136 |
| Waterfront Y/N | No |
| Foundation Area | 1200 |
| Road Frontage Type | City Street,Curbs |
| Road Responsibility | Public Maintained Road |
Amenities
- Foreclosure
- Views
- Short Sale
- New Construction
- Adult 55+
- Lease To Own
- No HOA Fees
- Furnished
- Primary On Main
- Air Conditioning
- Seller Finance
- Green
- Fixer Upper
- Horse
- Golf
- Fireplace
- Deck
- Garage
- Basement
- Pool
Property vs Single Family Average in 55436
Price
Taxes
Year Built
Visits



 Metro MLS - Milwaukee Data provided by Metro MLS. All information deemed reliable but not guaranteed. All properties are subject to prior sale, change or withdrawal. Neither listing broker(s) or information provider(s) shall be responsible for any typographical errors, misinformation, misprints and shall be held totally harmless. IDX information is provided exclusively for consumers personal, non-commercial use and that it may not be used for any purpose other than to identify prospective properties consumers may be interested in purchasing. The data relating to real estate for sale on this website comes in part from the Internet Data Exchange program of the Multiple Listing Service. Information is supplied by seller and other third parties and has not been verified. Real estate listings held by brokerage firms other than Coldwell Banker River Valley, REALTORS - Winona may be marked with the Internet Data Exchange logo and detailed information about those properties will include the name of the listing broker(s) when required by the MLS. Copyright ©2026 - Multiple Listing Service, Inc. - All rights reserved.
Last Updated: September 14, 2026 11:33 PM UTC
Metro MLS - Milwaukee Data provided by Metro MLS. All information deemed reliable but not guaranteed. All properties are subject to prior sale, change or withdrawal. Neither listing broker(s) or information provider(s) shall be responsible for any typographical errors, misinformation, misprints and shall be held totally harmless. IDX information is provided exclusively for consumers personal, non-commercial use and that it may not be used for any purpose other than to identify prospective properties consumers may be interested in purchasing. The data relating to real estate for sale on this website comes in part from the Internet Data Exchange program of the Multiple Listing Service. Information is supplied by seller and other third parties and has not been verified. Real estate listings held by brokerage firms other than Coldwell Banker River Valley, REALTORS - Winona may be marked with the Internet Data Exchange logo and detailed information about those properties will include the name of the listing broker(s) when required by the MLS. Copyright ©2026 - Multiple Listing Service, Inc. - All rights reserved.
Last Updated: September 14, 2026 11:33 PM UTC
 © 2026 Realtor Association of Southern Minnesota. All rights reserved. The data relating to real estate for sale on this limited electronic display comes in part from the Broker Reciprocity (sm) Program of the Realtor Association of Southern Minnesota Multiple Listing Service. Real estate listings held by brokerage firms other then Coldwell Banker River Valley, REALTORS - Winona are marked with the Broker Reciprocity(sm) logo or the Broker Reciprocity(sm) thumbnail logo (a little black house)
 SCWMLS - South Central Wisconsin Multiple Listing Corp. All information deemed reliable but not guaranteed. All properties are subject to prior sale, change or withdrawal. Neither listing broker(s) or information provider(s) shall be responsible for any typographical errors, misinformation, misprints and shall be held totally harmless. Listing(s) information is provided for consumers personal, non-commercial use and may not be used for any purpose other than to identify prospective properties consumers may be interested in purchasing. The data relating to real estate for sale on this website comes in part from the Internet Data Exchange program of the Multiple Listing Service. Real estate listings held by brokerage firms other than Coldwell Banker River Valley, REALTORS - Winona may be marked with the Internet Data Exchange logo and detailed information about those properties will include the name of the listing broker(s) when required by the MLS. Copyright 2026 South Central Wisconsin MLS Corporation All rights reserved.
This information, provided by seller, listing broker, and other parties, may not have been verified.
SCWMLS information is provided exclusively for consumers personal, non-commercial use and that it may not be used for any purpose other than to identify prospective properties consumers may be interested in purchasing.
Last Updated: September 14, 2026 11:56 PM UTC
SCWMLS - South Central Wisconsin Multiple Listing Corp. All information deemed reliable but not guaranteed. All properties are subject to prior sale, change or withdrawal. Neither listing broker(s) or information provider(s) shall be responsible for any typographical errors, misinformation, misprints and shall be held totally harmless. Listing(s) information is provided for consumers personal, non-commercial use and may not be used for any purpose other than to identify prospective properties consumers may be interested in purchasing. The data relating to real estate for sale on this website comes in part from the Internet Data Exchange program of the Multiple Listing Service. Real estate listings held by brokerage firms other than Coldwell Banker River Valley, REALTORS - Winona may be marked with the Internet Data Exchange logo and detailed information about those properties will include the name of the listing broker(s) when required by the MLS. Copyright 2026 South Central Wisconsin MLS Corporation All rights reserved.
This information, provided by seller, listing broker, and other parties, may not have been verified.
SCWMLS information is provided exclusively for consumers personal, non-commercial use and that it may not be used for any purpose other than to identify prospective properties consumers may be interested in purchasing.
Last Updated: September 14, 2026 11:56 PM UTC
 Information should be deemed reliable but not guaranteed, all representations are approximate, and individual verification is recommended. Copyright ©2017 All rights reserved.
