
Waterfront - Golf Course - Primary on Main

Address
1111 W River Parkway # 15e, Minneapolis, MN
Price
$ 1,299,500
Property Attributes
- ID#7133143
- TypeSingle Family
- Listing Status Active
- CountyHENNEPIN
- CityMinneapolis
- AreaCic 2149 Eleven
- NeighborhoodCic 2149 Eleven
- Zip55415
- Style(CC) High Rise (4+ Levels)
- Year Built2019
- Taxes$ 17848
- Price$ 1,299,500
- Bedrooms2
- Full Bathrooms2
- Half Bathrooms0
- Sqr Footage1616
- Lot Size2.056 Acres
Data Source:
Northstar MLS (NSTAR)
Property Description
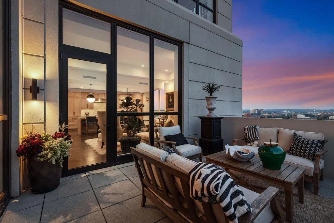
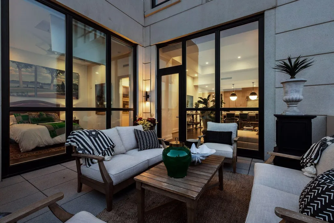
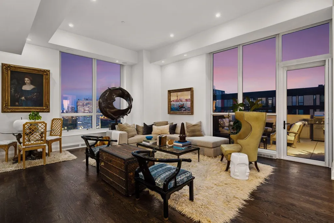
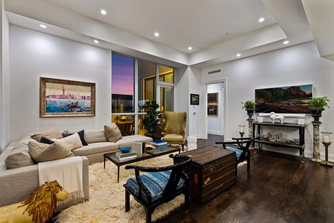
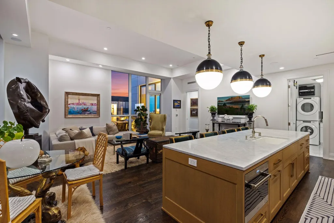
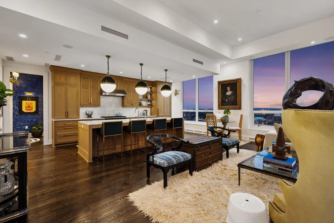
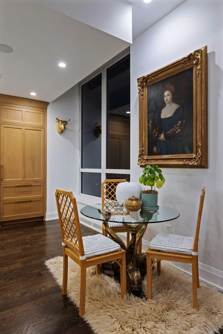
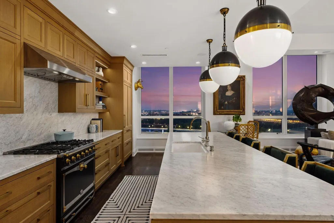
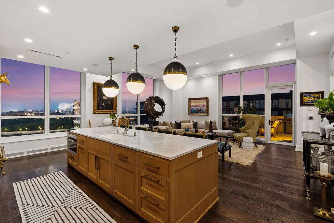
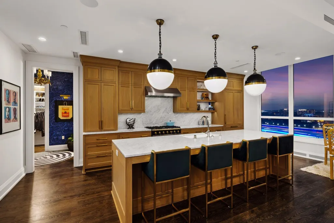
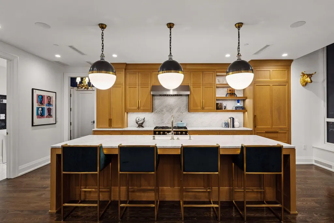
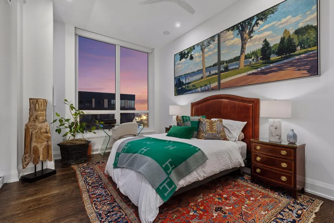
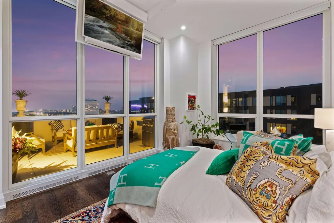
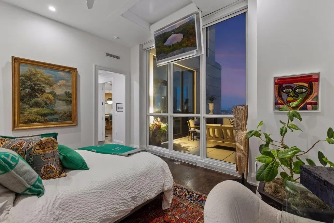
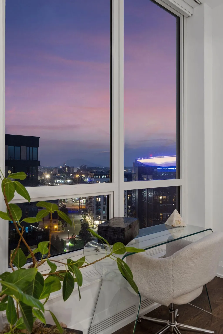
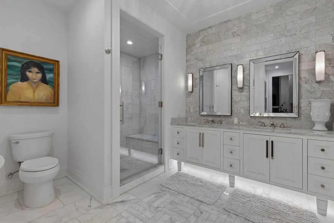
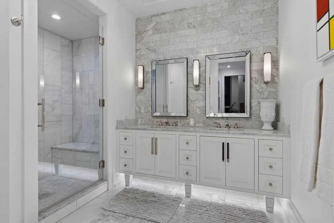
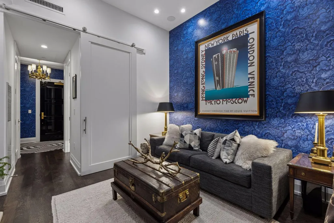
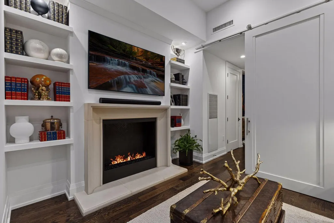
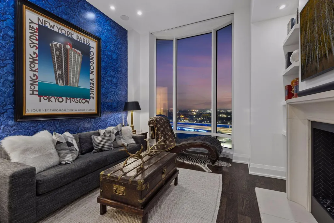
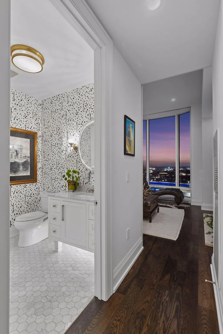
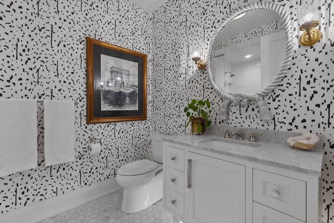
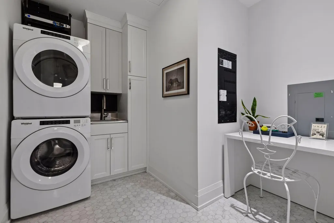
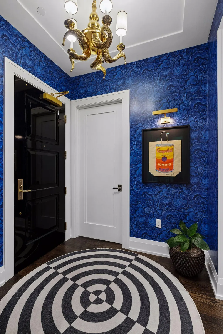
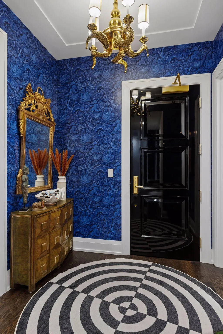
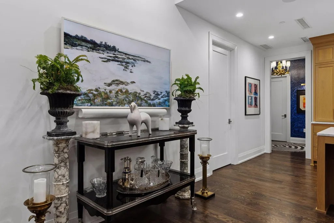
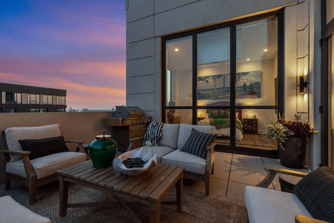
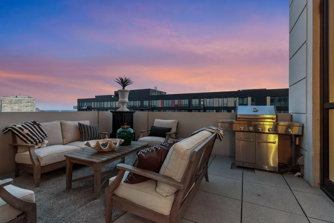
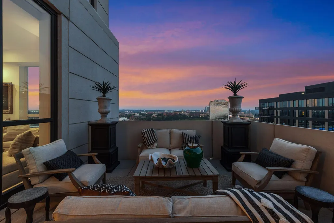
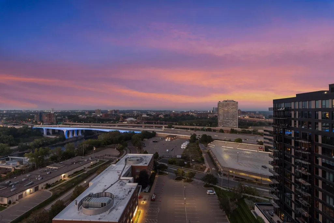
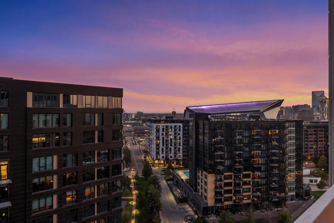
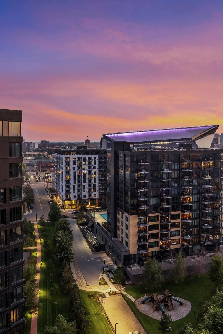
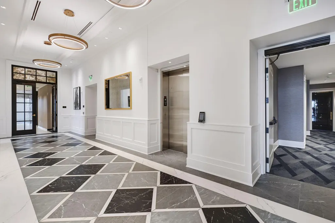
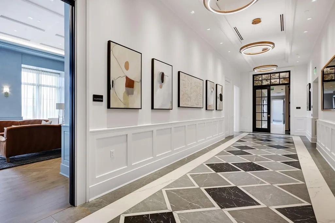
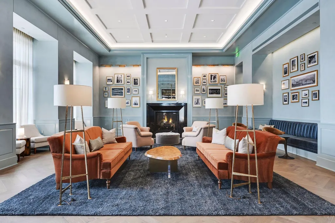
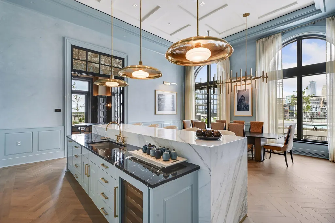
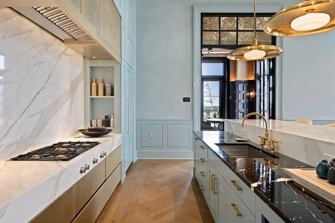
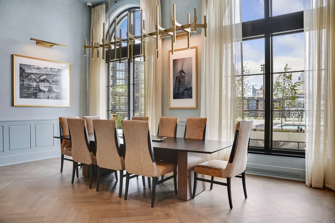
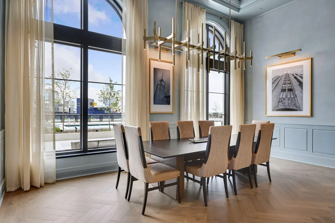
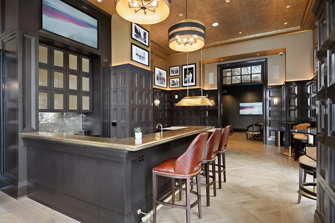
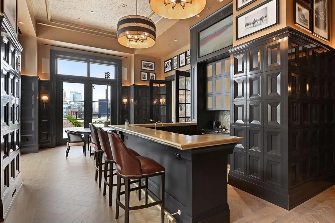
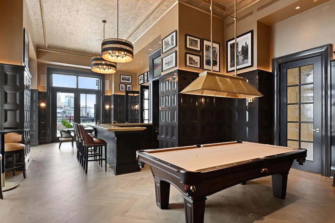
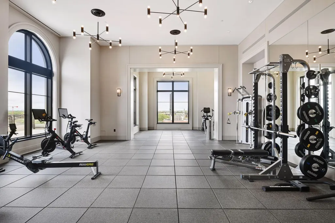
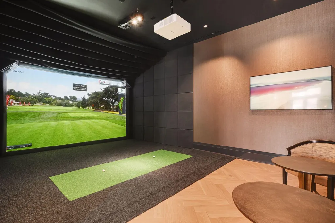
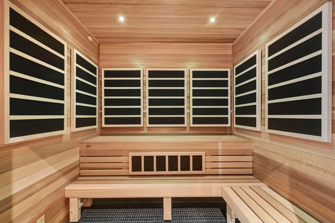
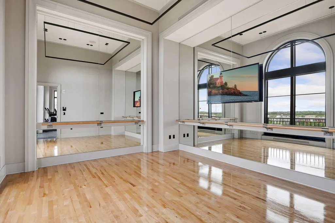
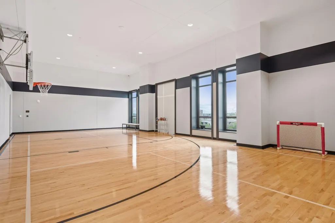
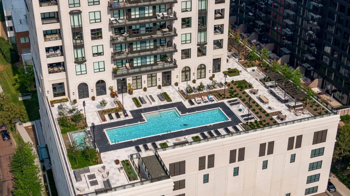
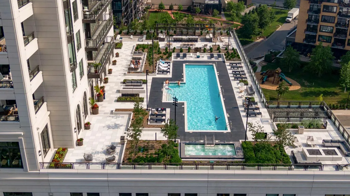
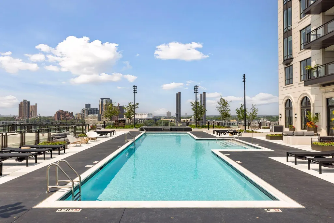
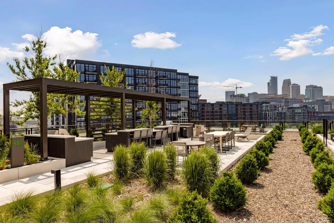
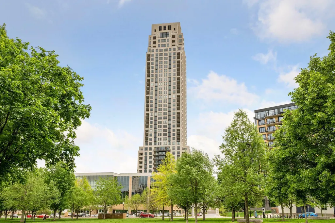
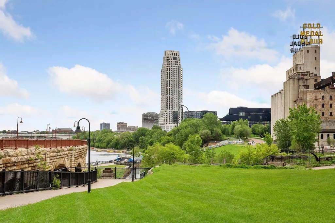
A highly customized corner residence on the 15th floor of Eleven, the landmark Robert A.M. Stern Architects designed tower along the Mississippi Riverfront in Minneapolis’ Mill District. Residence 15E distinguishes itself through its elevated setting, private outdoor space and extensive owner upgrades. The ceiling height was raised to take full advantage of the home’s walls of glass, enhancing the scale of the interiors while maximizing natural light and expansive city views. Throughout the residence, carefully selected enhancements include Lutron lighting, fully automated window treatments, Sonos surround sound, Carrara marble, hardwood flooring, Opti-myst fireplaces, Visual Comfort lighting and custom architectural detailing. The open living and dining space is wrapped in windows, with the adjoining kitchen anchored by a generous island and finished with premium appliances, Carrara marble backsplash and abundant cabinetry with roll-out storage. One of the home’s most distinctive features is its large private open air terrace — one of only six residences at Eleven to offer this rare amenity. Overlooking the city, it creates a true extension of the living space and an exceptional indoor-outdoor experience. The corner owner’s suite features windows on two sides, a generous walk-in closet with custom built-ins and integrated LED lighting, and a beautifully finished bath with dual vanities, Carrara marble and heated floors. The second bedroom offers flexibility as a guest room, den or office and includes a bay window, 40-inch Opti-myst fireplace and floating shelving. A nearby three-quarter bath continues the home’s marble finishes. The dedicated laundry room includes a utility sink, JW Woodcraft cabinetry and integrated workspace. Two secured underground parking spaces and storage complete the residence. Eleven offers one of the most comprehensive residential amenity collections in Minneapolis, including 24/7 doorman and concierge service, a 75-foot lap pool and outdoor spa, expansive rooftop terrace, state-of-the-art fitness facilities, sauna and steam rooms, indoor sport court, private dining and chef’s kitchen, library, golf simulator, guest suites, pet amenities and private motor court. Set directly along the Mississippi Riverfront with Gold Medal Park, the Stone Arch Bridge, Guthrie Theater and Mill District just outside the door, Residence 15E offers a rare combination of architectural significance, extensive customization, private outdoor space and full-service living.
| Price History | |
|---|---|
| 8/25/2026 | Listed $1,299,500 |
General Features
| Living Area | 1616 |
|---|---|
| Sewer | City Sewer/Connected |
| Heating | Forced Air |
| Cooling | Central Air |
| Roof | Age 8 Years or Less,Flat |
| Appliances | Dishwasher,Disposal,Exhaust Fan,Microwave,Range,Refrigerator,Stainless Steel Appliances |
| HOA Fee | 1742 |
| Garage Spaces | 2 |
| Association Fee Includes | Air Conditioning,Building Exterior,Controlled Access,Hazard Insurance,Heating,Internet,Lawn Care,Maintenance Grounds,Parking,Professional Mgmt,Recreation Facility,Sanitation,Security Staff,Shared Ame |
| Pool Features | Outdoor,Shared |
| Year Built | 2019 |
| Levels | One |
| Unit Number | 15E |
| Property Subtype | (CC) High Rise (4+ Levels) |
| Tax Year | 2026 |
| Accessibility | Accessible Elevator Installed |
| Assoc Fee Paid Per | Monthly |
| County | Hennepin |
| New Construction | No |
| Property Type | Residential |
| Association Amenities | Guard - 24 Hour,Car Wash,Concrete Floors & Walls,Deck,Elevator(s),Fire Sprinkler System,Hot Tub,In-Ground Sprinkler System,Lobby Entrance,Other,Sauna |
| HOA | Yes |
| Contingency | None |
| Subdivision Name | Cic 2149 Eleven |
| Full Baths | 1 |
| Directions | South 2nd Street to 11th Avenue South - North to 1111 W River Parkway building. The entrance to the building is on 11th Avenue S at Gold Medal Park. Follow the brick drive all the way to the end. Par |
| City | Minneapolis |
| Association Name | Sudler Property Management |
| High School District | Minneapolis |
| Zoning Description | Residential-Single Family |
| Lot Size Units | Acres |
| Property Attached Y/N | Yes |
| Land Lease Y/N | No |
| Tax Annual Amount | 17848 |
| Additional Parcels Y/N | No |
| Virtual Tour | https://tours.spacecrafting.com/n3d-9r5yjp |
| Standard Status | Active |
| Lender Owned | No |
| Amenities Unit | City View,Deck,Kitchen Center Island,Kitchen Window,Primary Bedroom Walk-In Closet,Main Floor Primary Bedroom,Panoramic View,Washer/Dryer Hookup,Walk-In Closet |
| PostalCity | Minneapolis |
Interior Features
| Basement | None |
|---|---|
| Total Fireplaces | 1 |
| Fireplace Features | Other |
| Basement (Y/N) | No |
| Fireplace Y/N | Yes |
| Above Grade Finished Area | 1616 |
| 3/4 Baths | 1 |
| Laundry Features | Laundry Room,Main Level,Sink,In Unit,Washer Hookup |
| Total Bedrooms | 2 |
| Total Baths | 2 |
| Bath Desc | 3/4 Primary,Private Primary,Main Floor 3/4 Bath |
| Dining Room Description | Breakfast Bar,Eat In Kitchen,Living/Dining Room |
| Fuel | Natural Gas |
Exterior Features
| Parking Features | Assigned,Garage Door Opener,Secured,Storage,Underground |
|---|---|
| Lot Features | Public Transit (w/in 6 blks) |
| Water Source | City Water/Connected |
| Lot Size Area | 2.056 |
| Building Area Total | 1616 |
| Lot Dimensions | common |
| Waterfront Y/N | No |
| Foundation Area | 1616 |
| Road Frontage Type | City Street,Curbs,Paved Streets,Sidewalks |
| Road Responsibility | Public Maintained Road |
Amenities
- Foreclosure
- Views
- Short Sale
- New Construction
- Adult 55+
- Lease To Own
- No HOA Fees
- Furnished
- Primary On Main
- Air Conditioning
- Seller Finance
- Green
- Fixer Upper
- Horse
- Golf
- Fireplace
- Deck
- Garage
- Basement
- Pool
Property vs Single Family Average in 55415
Price
Taxes
Year Built
Visits
In The Neighborhood
Waterfront
Minneapolis
$ 998,000
- Type
- Single Family
- Size
- 1,426 SqFt
- Rooms
- 2 Beds + 2 Baths
 Coldwell Banker Realty
Waterfront
Minneapolis
$ 1,185,000
- Type
- Single Family
- Size
- 1,616 SqFt
- Rooms
- 2 Beds + 2 Baths
Compass
Waterfront
Minneapolis
$ 3,200,000
- Type
- Single Family
- Size
- 3,030 SqFt
- Rooms
- 3 Beds + 3.5 Baths
Lakes Sotheby's International Realty
Water Views
Minneapolis
$ 2,750,000
- Type
- Single Family
- Size
- 2,623 SqFt
- Rooms
- 3 Beds + 2.5 Baths
Keller Williams Classic Rlty NW


 Metro MLS - Milwaukee Data provided by Metro MLS. All information deemed reliable but not guaranteed. All properties are subject to prior sale, change or withdrawal. Neither listing broker(s) or information provider(s) shall be responsible for any typographical errors, misinformation, misprints and shall be held totally harmless. IDX information is provided exclusively for consumers personal, non-commercial use and that it may not be used for any purpose other than to identify prospective properties consumers may be interested in purchasing. The data relating to real estate for sale on this website comes in part from the Internet Data Exchange program of the Multiple Listing Service. Information is supplied by seller and other third parties and has not been verified. Real estate listings held by brokerage firms other than Coldwell Banker River Valley, REALTORS - Winona may be marked with the Internet Data Exchange logo and detailed information about those properties will include the name of the listing broker(s) when required by the MLS. Copyright ©2026 - Multiple Listing Service, Inc. - All rights reserved.
Last Updated: September 12, 2026 8:43 PM UTC
Metro MLS - Milwaukee Data provided by Metro MLS. All information deemed reliable but not guaranteed. All properties are subject to prior sale, change or withdrawal. Neither listing broker(s) or information provider(s) shall be responsible for any typographical errors, misinformation, misprints and shall be held totally harmless. IDX information is provided exclusively for consumers personal, non-commercial use and that it may not be used for any purpose other than to identify prospective properties consumers may be interested in purchasing. The data relating to real estate for sale on this website comes in part from the Internet Data Exchange program of the Multiple Listing Service. Information is supplied by seller and other third parties and has not been verified. Real estate listings held by brokerage firms other than Coldwell Banker River Valley, REALTORS - Winona may be marked with the Internet Data Exchange logo and detailed information about those properties will include the name of the listing broker(s) when required by the MLS. Copyright ©2026 - Multiple Listing Service, Inc. - All rights reserved.
Last Updated: September 12, 2026 8:43 PM UTC
 © 2026 Realtor Association of Southern Minnesota. All rights reserved. The data relating to real estate for sale on this limited electronic display comes in part from the Broker Reciprocity (sm) Program of the Realtor Association of Southern Minnesota Multiple Listing Service. Real estate listings held by brokerage firms other then Coldwell Banker River Valley, REALTORS - Winona are marked with the Broker Reciprocity(sm) logo or the Broker Reciprocity(sm) thumbnail logo (a little black house)
 SCWMLS - South Central Wisconsin Multiple Listing Corp. All information deemed reliable but not guaranteed. All properties are subject to prior sale, change or withdrawal. Neither listing broker(s) or information provider(s) shall be responsible for any typographical errors, misinformation, misprints and shall be held totally harmless. Listing(s) information is provided for consumers personal, non-commercial use and may not be used for any purpose other than to identify prospective properties consumers may be interested in purchasing. The data relating to real estate for sale on this website comes in part from the Internet Data Exchange program of the Multiple Listing Service. Real estate listings held by brokerage firms other than Coldwell Banker River Valley, REALTORS - Winona may be marked with the Internet Data Exchange logo and detailed information about those properties will include the name of the listing broker(s) when required by the MLS. Copyright 2026 South Central Wisconsin MLS Corporation All rights reserved.
This information, provided by seller, listing broker, and other parties, may not have been verified.
SCWMLS information is provided exclusively for consumers personal, non-commercial use and that it may not be used for any purpose other than to identify prospective properties consumers may be interested in purchasing.
Last Updated: September 12, 2026 9:01 PM UTC
SCWMLS - South Central Wisconsin Multiple Listing Corp. All information deemed reliable but not guaranteed. All properties are subject to prior sale, change or withdrawal. Neither listing broker(s) or information provider(s) shall be responsible for any typographical errors, misinformation, misprints and shall be held totally harmless. Listing(s) information is provided for consumers personal, non-commercial use and may not be used for any purpose other than to identify prospective properties consumers may be interested in purchasing. The data relating to real estate for sale on this website comes in part from the Internet Data Exchange program of the Multiple Listing Service. Real estate listings held by brokerage firms other than Coldwell Banker River Valley, REALTORS - Winona may be marked with the Internet Data Exchange logo and detailed information about those properties will include the name of the listing broker(s) when required by the MLS. Copyright 2026 South Central Wisconsin MLS Corporation All rights reserved.
This information, provided by seller, listing broker, and other parties, may not have been verified.
SCWMLS information is provided exclusively for consumers personal, non-commercial use and that it may not be used for any purpose other than to identify prospective properties consumers may be interested in purchasing.
Last Updated: September 12, 2026 9:01 PM UTC
 Information should be deemed reliable but not guaranteed, all representations are approximate, and individual verification is recommended. Copyright ©2017 All rights reserved.
