
Golf Course - Primary on Main
Address
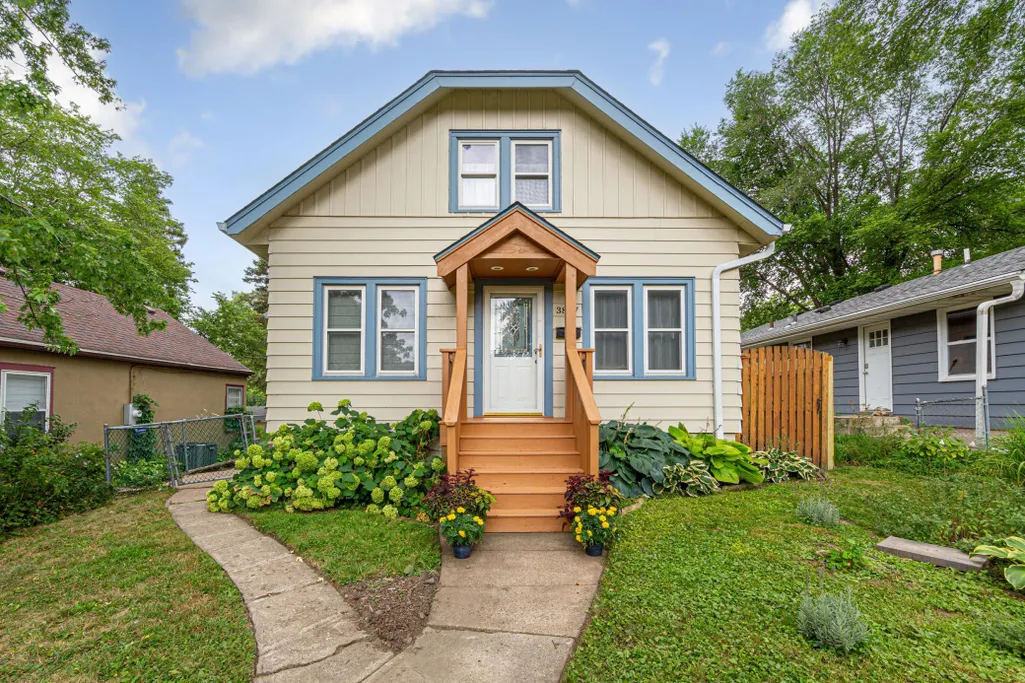
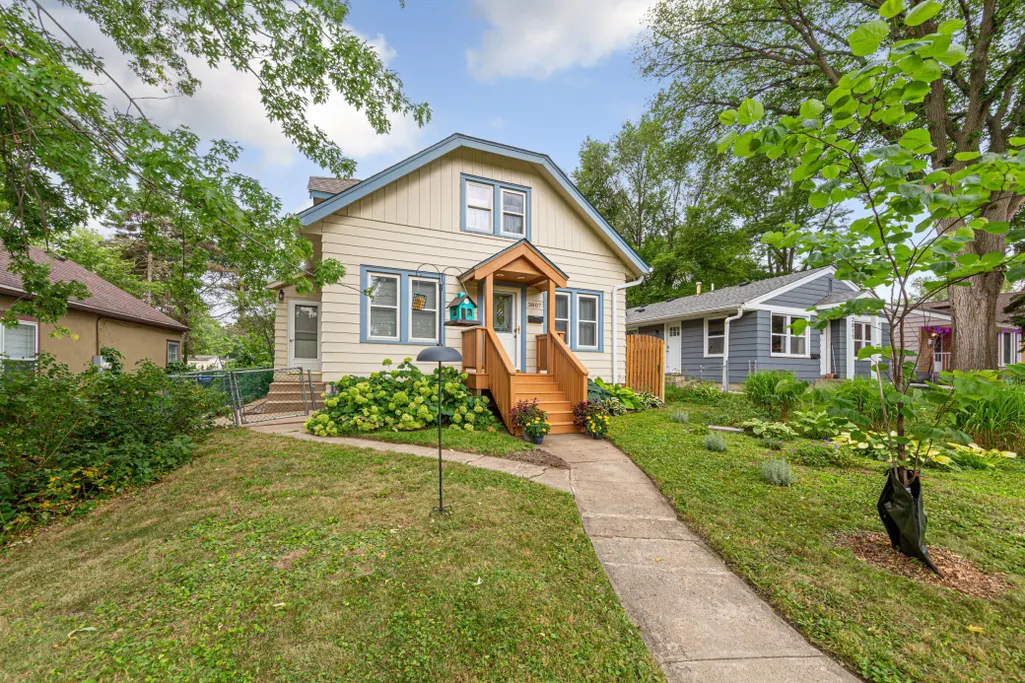
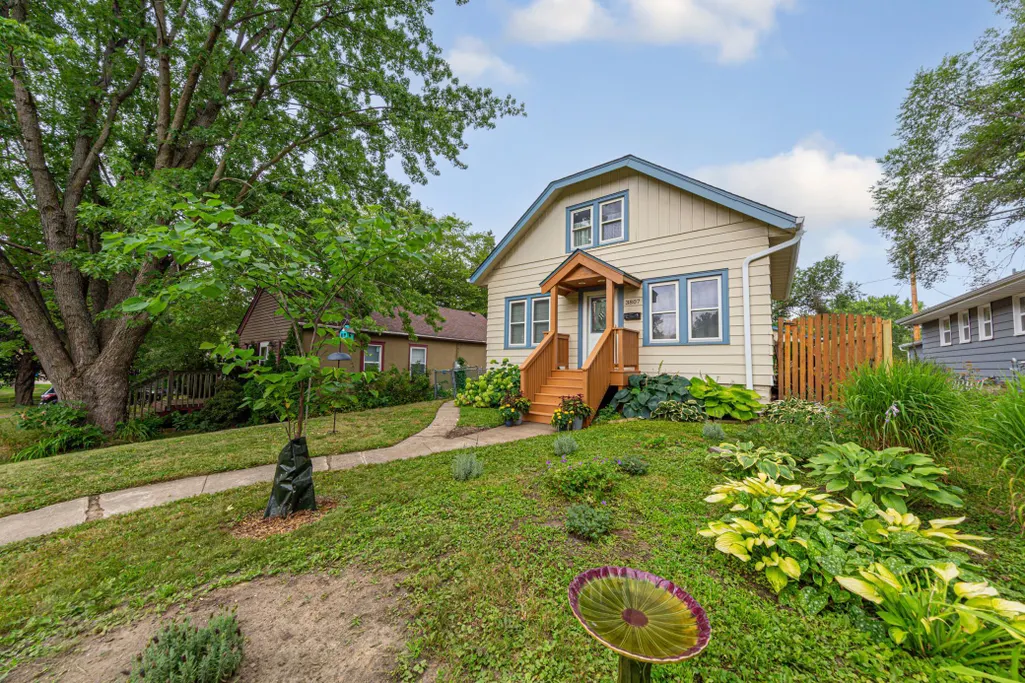
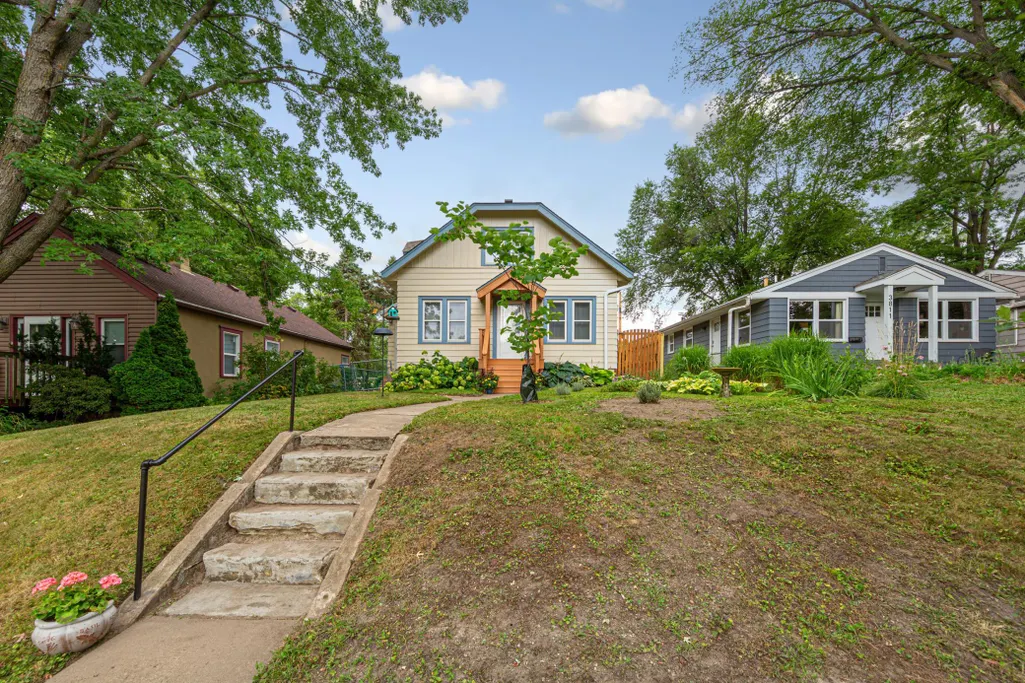
3807 27th Avenue N, Robbinsdale, MN
Price
$ 265,000
Property Attributes
- ID#7136617
- TypeSingle Family
- Listing Status Active
- CountyHENNEPIN
- CityRobbinsdale
- AreaMcnair Manor 2nd Unit Robbinsdale
- NeighborhoodMcnair Manor 2nd Unit Robbinsdale
- Zip55422
- StyleSingle Family
- Year Built1927
- Taxes$ 4243
- Price$ 265,000
- Bedrooms3
- Full Bathrooms1
- Half Bathrooms0
- Sqr Footage1400
- Lot Size0.12 Acres
Data Source:
Northstar MLS (NSTAR)
Property Description
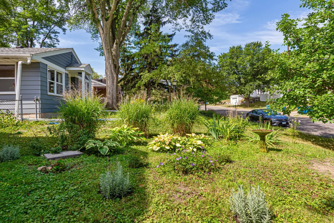
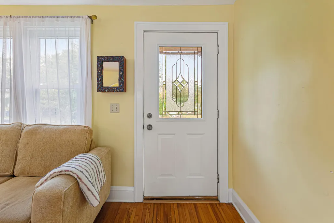
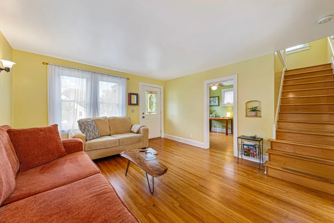
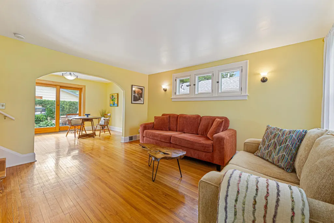
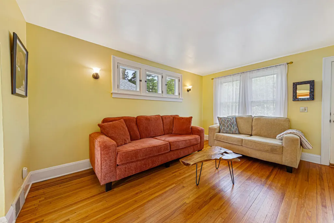
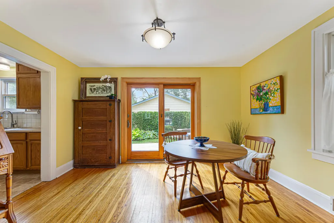
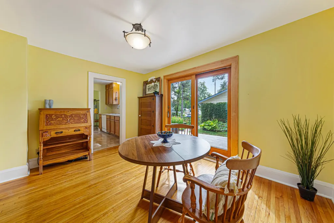
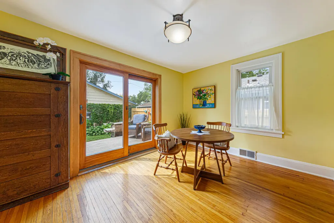
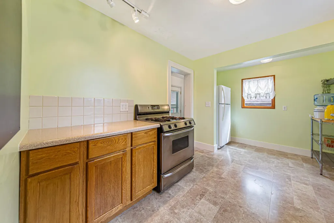
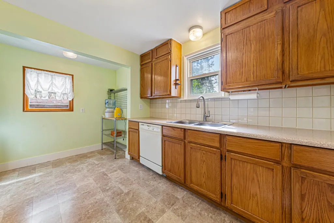
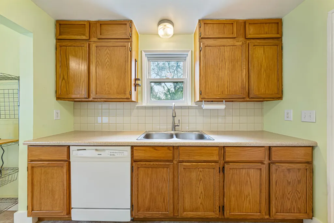
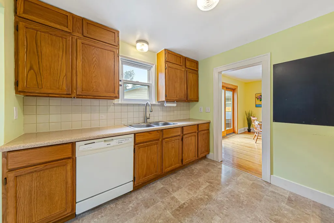
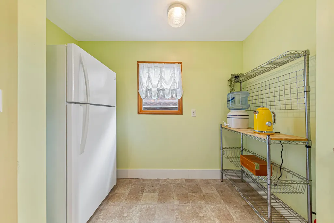
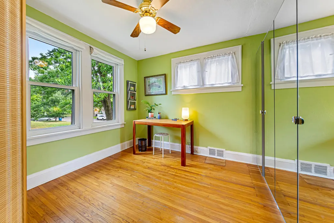
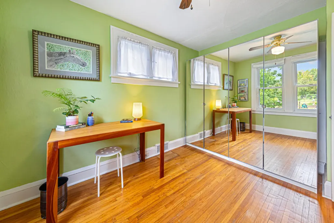
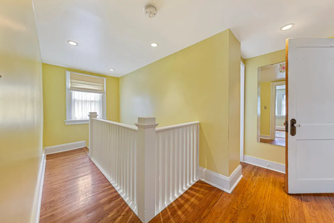
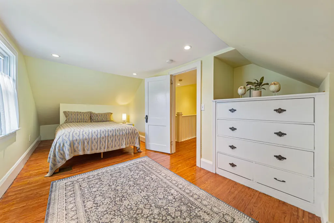
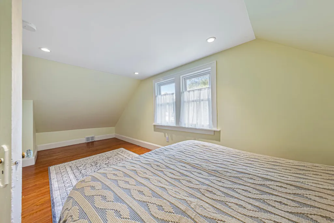
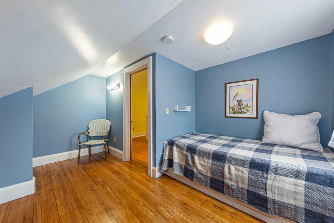
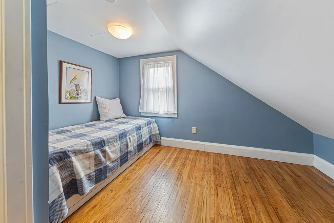
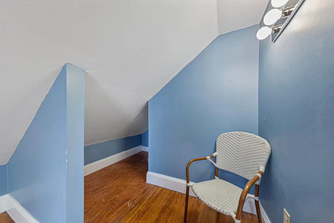
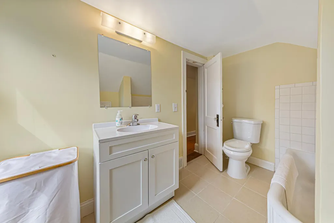
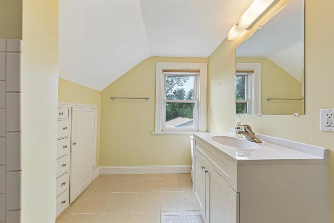
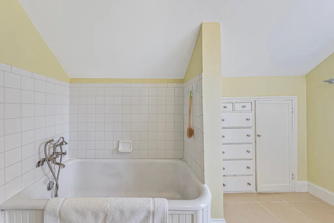
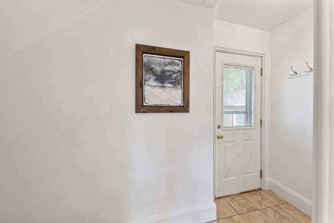
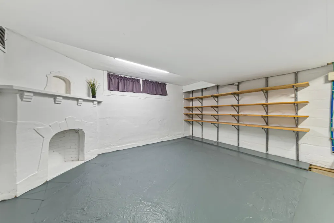
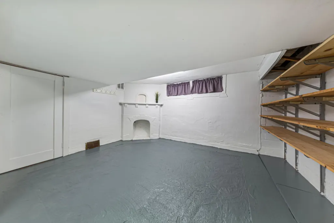
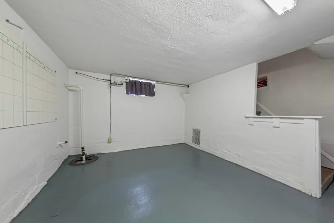
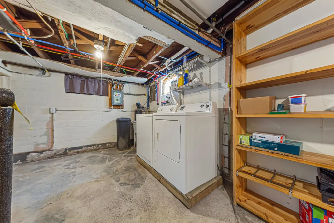
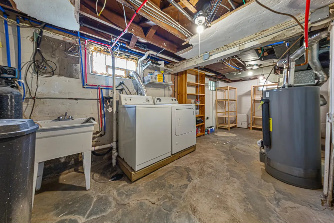
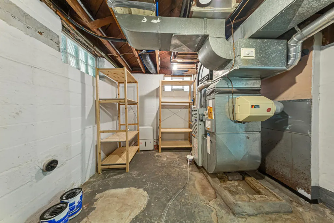
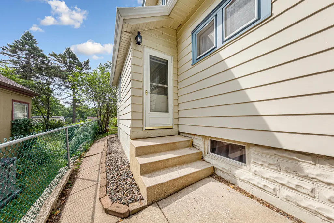
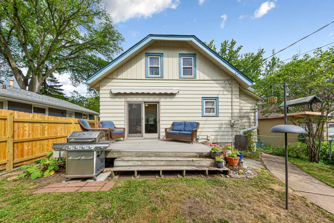
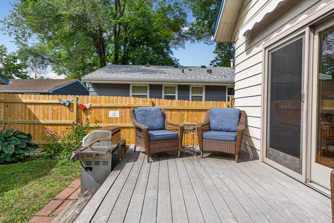
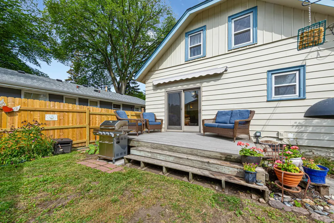
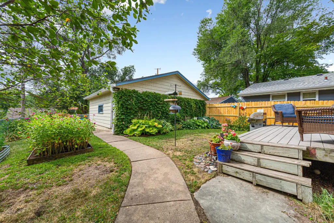
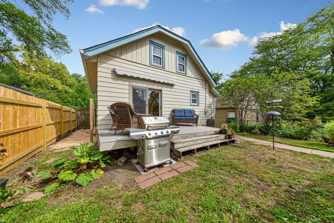
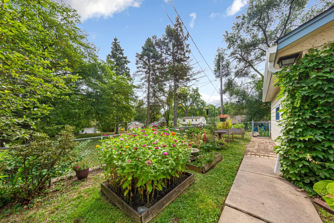
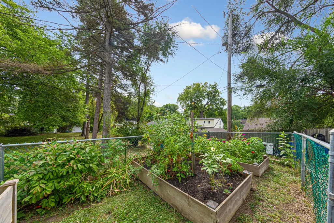
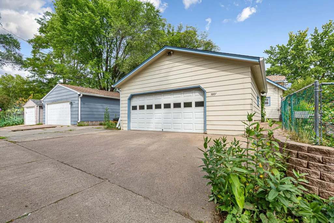
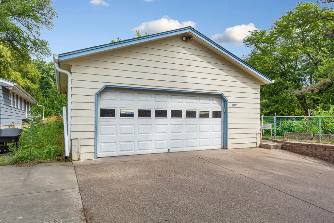
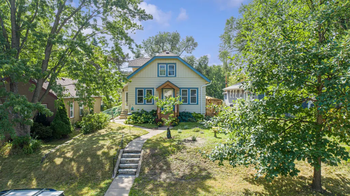
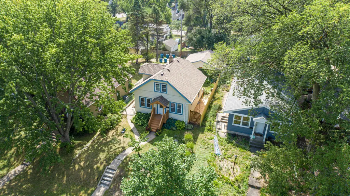
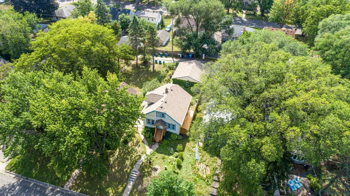
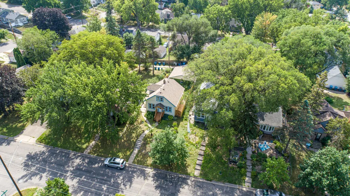
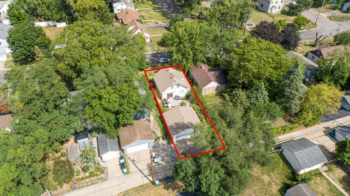
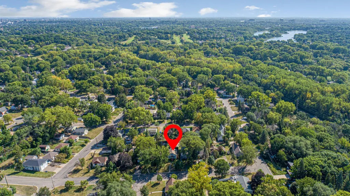
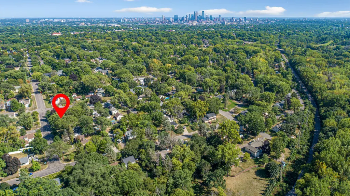
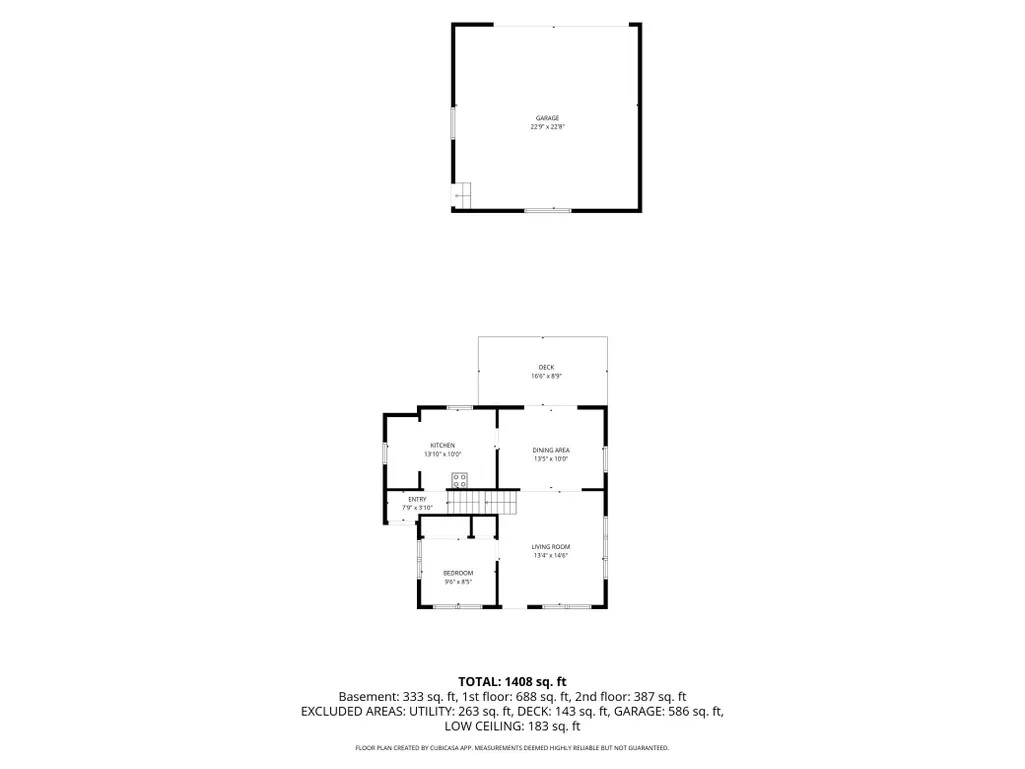
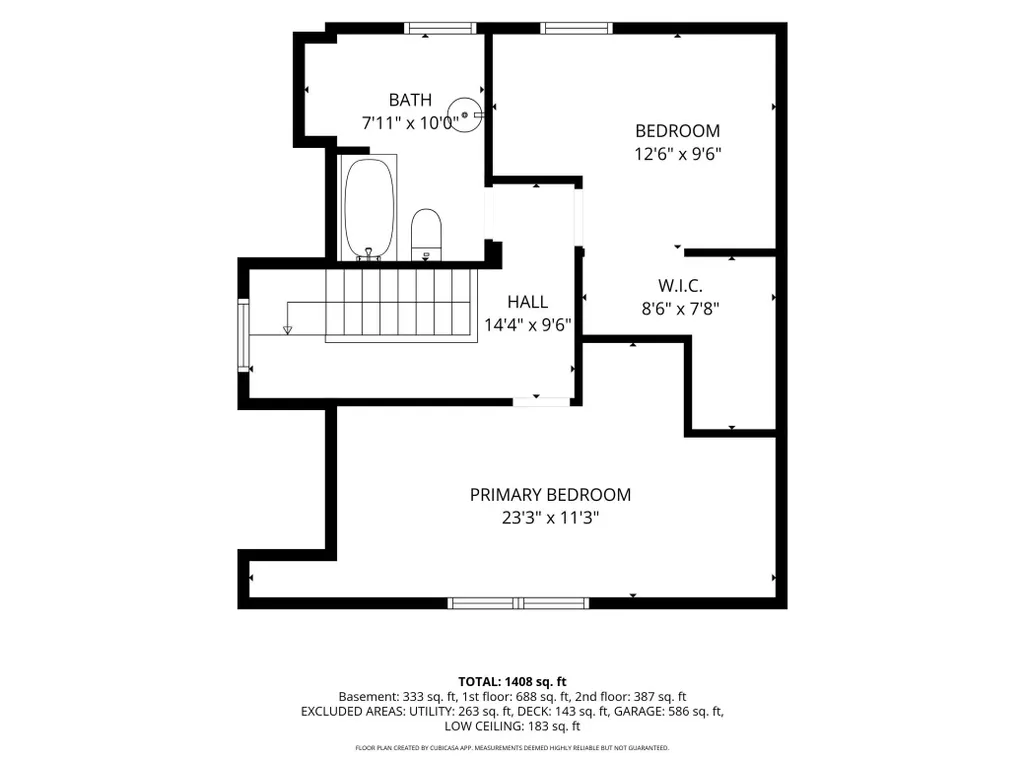
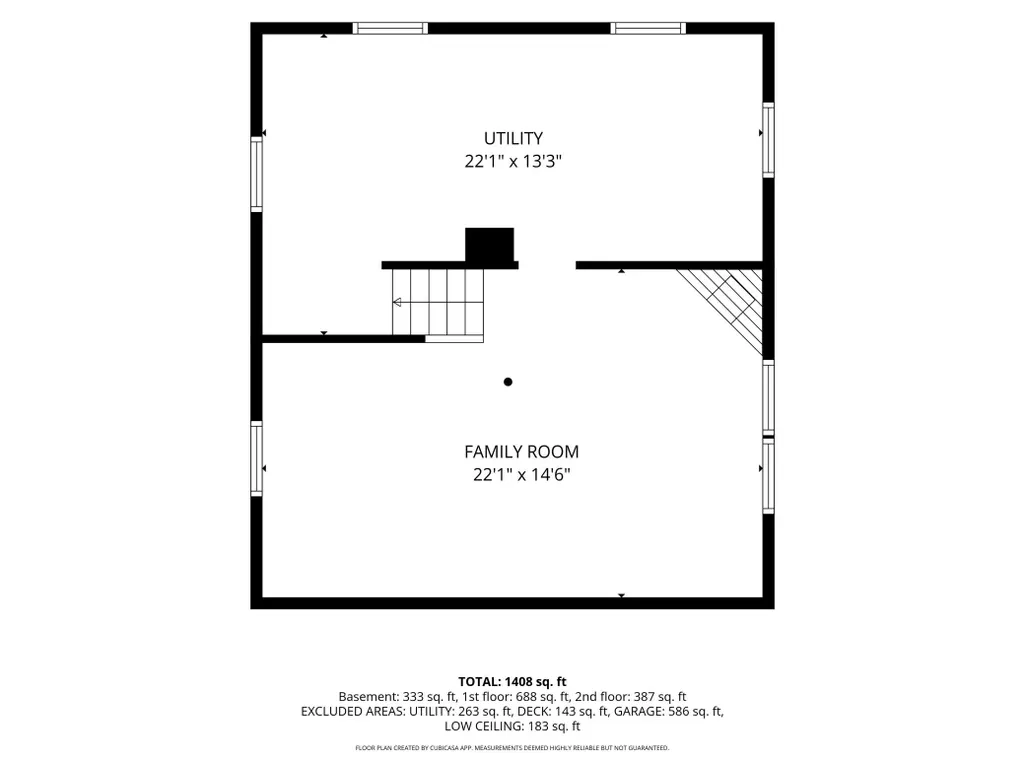
Your charming private oasis awaits in this lovely home situated on a quiet street in Robbinsdale. As you enter, you’re greeted with timeless charm and character, from the beautiful archway to the gleaming hardwood floors, his home has everything you’ve been looking for. Flooded with natural light, every room feels warm and inviting. Enjoy meals in the dining room or embrace a quiet morning with a hot cup of coffee on the deck overlooking your beautiful backyard retreat. Whether you’re hosting gatherings in the spacious living room or grilling with fresh vegetables grown right in your own garden, this home is designed for enjoying both everyday living and entertaining. The main level is perfect for hosting, with a large kitchen that flows seamlessly into the dining and living rooms, along with a bedroom conveniently located just off the living room. Upstairs, you’ll find a lovely bathroom and two additional bedrooms, offering plenty of space and flexibility. The lower level is ready for your personal touch, featuring an oversized family or bonus room, along with a large laundry room and utility area. Step outside and leave your worries behind in the backyard oasis. Relax on the large deck, tend to the lush flower gardens and vegetable beds, or simply enjoy the privacy of your own outdoor retreat. You’ll love how peaceful it feels while still being so close to the energy of the city. The oversized two-car garage is a rare find in the area and offers extra room for a workshop, hobbies, storage or additional workspace. Location is another highlight! Just blocks from Theodore Wirth Parkway, you’ll have easy access to miles of walking and hiking trails, golf, and water access to enjoy in every season. You’re also less than a mile from Hy-Vee and conveniently close to parks, restaurants, schools, and freeway access. Charming, spacious, and filled with opportunity, this home truly has it all. Updates include but are not limited to NEW ROOF ON HOUSE & GARAGE 2024 - NEW SEWER LINE FROM HOUSE TO STREET 2024- NEW WATER HEATER 2023 - ALL HOT & COLD WATER LINES REPLACED THROUGHOUT ENTIRE HOME 2015 - NEW PRIVACY WOOD FENCE 2026
| Price History | |
|---|---|
| 9/8/2026 | Listed $265,000 |
General Features
| Living Area | 1400 |
|---|---|
| Sewer | City Sewer/Connected |
| Heating | Forced Air |
| Cooling | Central Air |
| Roof | Age 8 Years or Less,Asphalt |
| Appliances | Dishwasher,Dryer,Electronic Air Filter,Gas Water Heater,Microwave,Range,Refrigerator,Washer,Water Softener Owned |
| Garage Spaces | 2 |
| Construction Materials | Block |
| Year Built | 1927 |
| Levels | Two |
| Property Subtype | Single Family |
| Tax Year | 2026 |
| Accessibility | None |
| County | Hennepin |
| New Construction | No |
| Property Type | Residential |
| HOA | No |
| Contingency | None |
| Subdivision Name | Mcnair Manor 2nd Unit Robbinsdale |
| Other Structures | Garage(s) |
| Full Baths | 1 |
| Directions | Located on 27th Ave N. and between France Ave N. and McNair Drive N. |
| City | Robbinsdale |
| High School District | Robbinsdale |
| Zoning Description | Residential-Single Family |
| Lot Size Units | Acres |
| Property Attached Y/N | No |
| Land Lease Y/N | No |
| Tax Annual Amount | 4243 |
| Additional Parcels Y/N | No |
| Virtual Tour | https://unbranded.visithome.ai/EiyicEbFJJJf5nNaTtJeND?mu=ft&t=1788705267 |
| Standard Status | Active |
| Lender Owned | No |
| Amenities Unit | Ceiling Fan(s),Deck,Hardwood Floors,Kitchen Window,Main Floor Primary Bedroom,Natural Woodwork,Washer/Dryer Hookup |
| PostalCity | Robbinsdale |
Interior Features
| Basement | Block,Drainage System,Partial,Storage Space,Sump Basket,Sump Pump |
|---|---|
| Basement (Y/N) | Yes |
| Fireplace Y/N | No |
| Above Grade Finished Area | 1200 |
| Laundry Features | In Basement,Gas Dryer Hookup,Lower Level,Laundry Room,Sink,Washer Hookup |
| Total Bedrooms | 3 |
| Below Grade Finished Area | 200 |
| Total Baths | 1 |
| Bath Desc | Upper Level Full Bath |
| Dining Room Description | Living/Dining Room |
| Fuel | Natural Gas |
| Garage Dimensions | 22.9 x 22.8 |
| Garage Door Width | 7 |
| Garage Square Feet | 522 |
Exterior Features
| Fencing | Chain Link,Full,Wood |
|---|---|
| Parking Features | Detached Garage,Concrete,Garage Door Opener |
| Lot Features | Tree Coverage - Medium |
| Water Source | City Water/Connected |
| Lot Size Area | 0.12 |
| Building Area Total | 1400 |
| Lot Dimensions | 40x126 |
| Waterfront Y/N | No |
| Foundation Area | 680 |
| Road Frontage Type | City Street,Paved Streets,Street Lights,Storm Sewer |
| Road Responsibility | Public Maintained Road |
Amenities
- Foreclosure
- Views
- Short Sale
- New Construction
- Adult 55+
- Lease To Own
- No HOA Fees
- Furnished
- Primary On Main
- Air Conditioning
- Seller Finance
- Green
- Fixer Upper
- Horse
- Golf
- Fireplace
- Deck
- Garage
- Basement
- Pool
Property vs Single Family Average in 55422
Price
Taxes
Year Built
Visits



 Metro MLS - Milwaukee Data provided by Metro MLS. All information deemed reliable but not guaranteed. All properties are subject to prior sale, change or withdrawal. Neither listing broker(s) or information provider(s) shall be responsible for any typographical errors, misinformation, misprints and shall be held totally harmless. IDX information is provided exclusively for consumers personal, non-commercial use and that it may not be used for any purpose other than to identify prospective properties consumers may be interested in purchasing. The data relating to real estate for sale on this website comes in part from the Internet Data Exchange program of the Multiple Listing Service. Information is supplied by seller and other third parties and has not been verified. Real estate listings held by brokerage firms other than Coldwell Banker River Valley, REALTORS - Winona may be marked with the Internet Data Exchange logo and detailed information about those properties will include the name of the listing broker(s) when required by the MLS. Copyright ©2026 - Multiple Listing Service, Inc. - All rights reserved.
Last Updated: September 14, 2026 11:33 PM UTC
Metro MLS - Milwaukee Data provided by Metro MLS. All information deemed reliable but not guaranteed. All properties are subject to prior sale, change or withdrawal. Neither listing broker(s) or information provider(s) shall be responsible for any typographical errors, misinformation, misprints and shall be held totally harmless. IDX information is provided exclusively for consumers personal, non-commercial use and that it may not be used for any purpose other than to identify prospective properties consumers may be interested in purchasing. The data relating to real estate for sale on this website comes in part from the Internet Data Exchange program of the Multiple Listing Service. Information is supplied by seller and other third parties and has not been verified. Real estate listings held by brokerage firms other than Coldwell Banker River Valley, REALTORS - Winona may be marked with the Internet Data Exchange logo and detailed information about those properties will include the name of the listing broker(s) when required by the MLS. Copyright ©2026 - Multiple Listing Service, Inc. - All rights reserved.
Last Updated: September 14, 2026 11:33 PM UTC
 © 2026 Realtor Association of Southern Minnesota. All rights reserved. The data relating to real estate for sale on this limited electronic display comes in part from the Broker Reciprocity (sm) Program of the Realtor Association of Southern Minnesota Multiple Listing Service. Real estate listings held by brokerage firms other then Coldwell Banker River Valley, REALTORS - Winona are marked with the Broker Reciprocity(sm) logo or the Broker Reciprocity(sm) thumbnail logo (a little black house)
 SCWMLS - South Central Wisconsin Multiple Listing Corp. All information deemed reliable but not guaranteed. All properties are subject to prior sale, change or withdrawal. Neither listing broker(s) or information provider(s) shall be responsible for any typographical errors, misinformation, misprints and shall be held totally harmless. Listing(s) information is provided for consumers personal, non-commercial use and may not be used for any purpose other than to identify prospective properties consumers may be interested in purchasing. The data relating to real estate for sale on this website comes in part from the Internet Data Exchange program of the Multiple Listing Service. Real estate listings held by brokerage firms other than Coldwell Banker River Valley, REALTORS - Winona may be marked with the Internet Data Exchange logo and detailed information about those properties will include the name of the listing broker(s) when required by the MLS. Copyright 2026 South Central Wisconsin MLS Corporation All rights reserved.
This information, provided by seller, listing broker, and other parties, may not have been verified.
SCWMLS information is provided exclusively for consumers personal, non-commercial use and that it may not be used for any purpose other than to identify prospective properties consumers may be interested in purchasing.
Last Updated: September 14, 2026 11:56 PM UTC
SCWMLS - South Central Wisconsin Multiple Listing Corp. All information deemed reliable but not guaranteed. All properties are subject to prior sale, change or withdrawal. Neither listing broker(s) or information provider(s) shall be responsible for any typographical errors, misinformation, misprints and shall be held totally harmless. Listing(s) information is provided for consumers personal, non-commercial use and may not be used for any purpose other than to identify prospective properties consumers may be interested in purchasing. The data relating to real estate for sale on this website comes in part from the Internet Data Exchange program of the Multiple Listing Service. Real estate listings held by brokerage firms other than Coldwell Banker River Valley, REALTORS - Winona may be marked with the Internet Data Exchange logo and detailed information about those properties will include the name of the listing broker(s) when required by the MLS. Copyright 2026 South Central Wisconsin MLS Corporation All rights reserved.
This information, provided by seller, listing broker, and other parties, may not have been verified.
SCWMLS information is provided exclusively for consumers personal, non-commercial use and that it may not be used for any purpose other than to identify prospective properties consumers may be interested in purchasing.
Last Updated: September 14, 2026 11:56 PM UTC
 Information should be deemed reliable but not guaranteed, all representations are approximate, and individual verification is recommended. Copyright ©2017 All rights reserved.
