
Open House Sat, Sep 26th 10:00 AM - 12:00 PM - Primary on Main












Address
27163 Ironwood Court, Chisago City, MN
Price
$ 500,000
Property Attributes
- ID#7145747
- TypeSingle Family
- Listing Status Active
- CountyCHISAGO
- CityChisago City
- AreaWhite Stone
- NeighborhoodWhite Stone
- Zip55013
- StyleSingle Family
- Year Built1998
- Taxes$ 5662
- Price$ 500,000
- Bedrooms3
- Full Bathrooms3
- Half Bathrooms1
- Sqr Footage2873
- Lot Size2.2 Acres
Data Source:
Northstar MLS (NSTAR)
Property Description
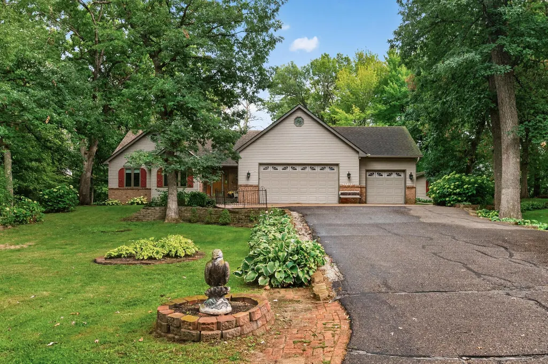
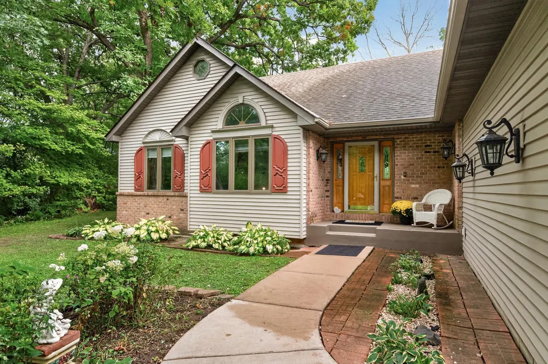
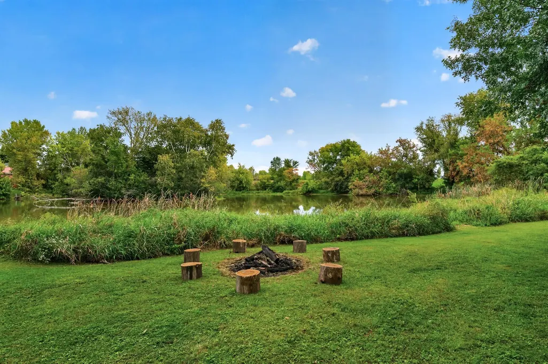
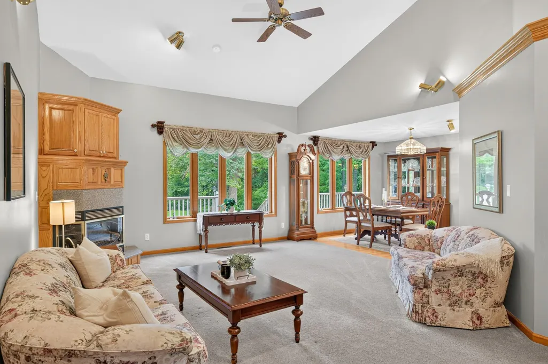
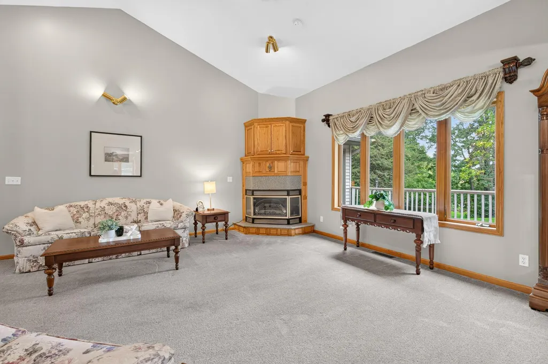
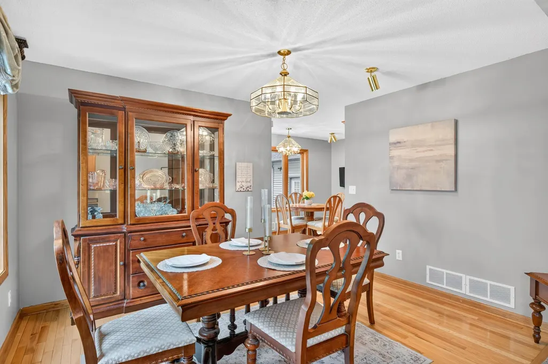
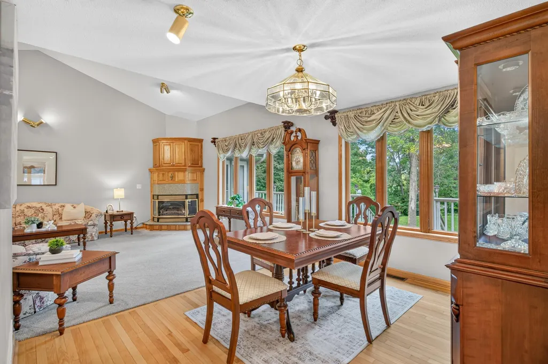
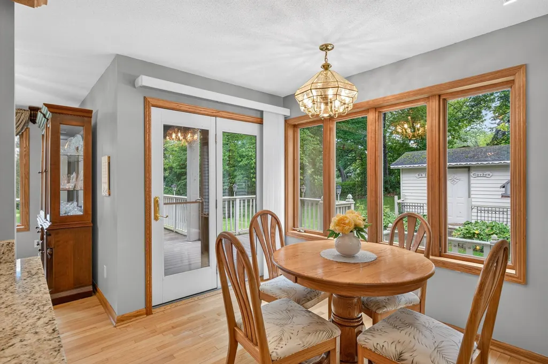
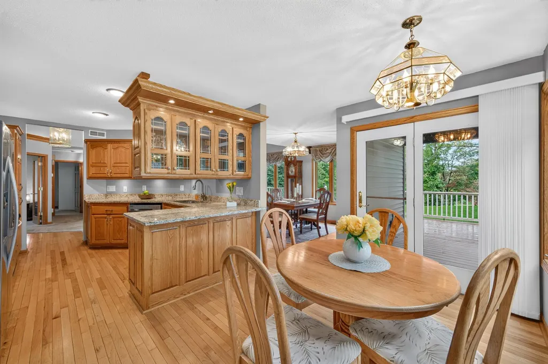
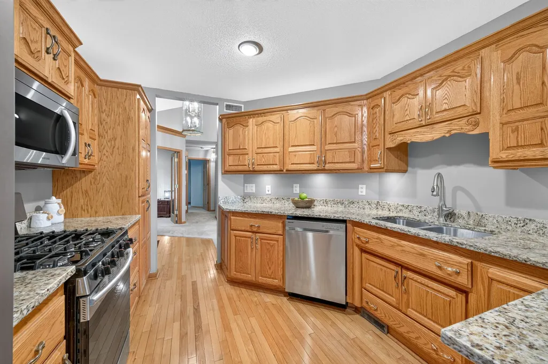
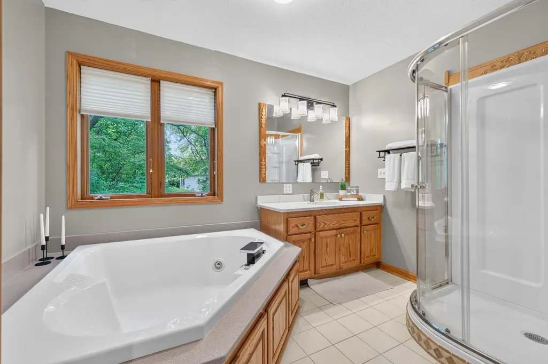
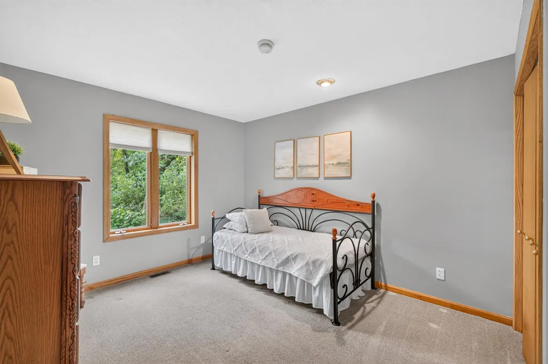
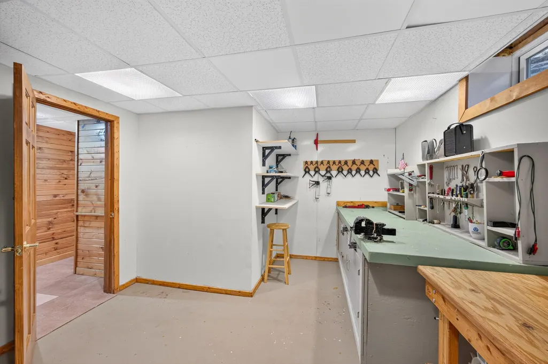
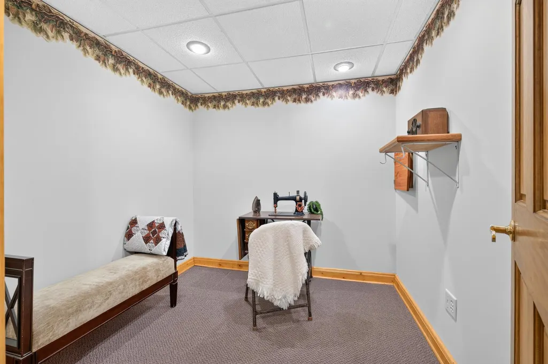
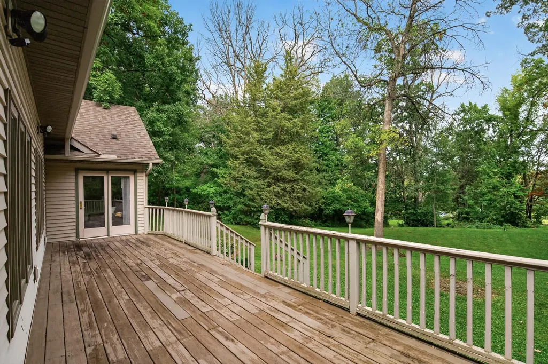
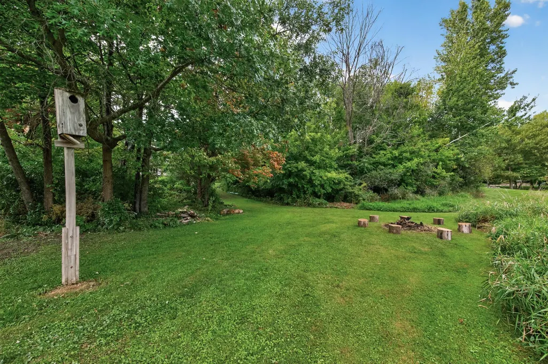
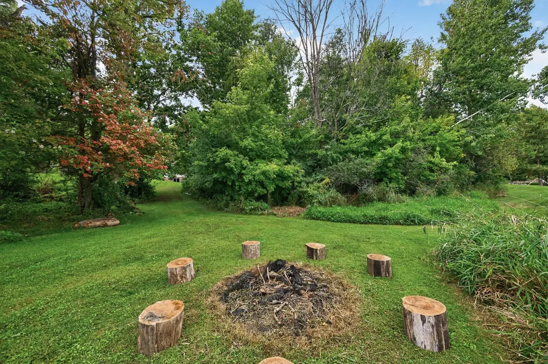
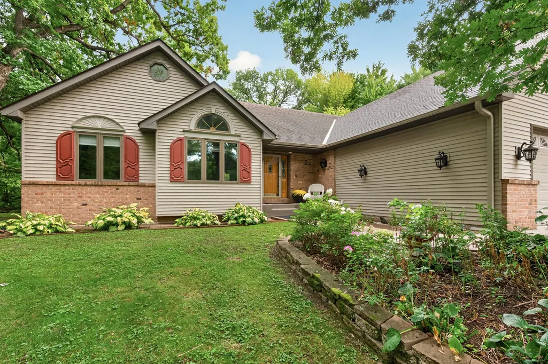
This one story home on 2.2 acres was built for the way Minnesotans actually want to live. The main level keeps everything accessible and well-connected. The kitchen has what you'd expect with quartz countertops, newer stainless appliances, and storage for real life. The sunny informal dining nook with its bright windows makes mornings worth slowing down for. The primary suite is thoughtfully designed: full private bath, walk-in closet, and a patio door that opens directly to the back deck. A flexible main-level office works equally well as a den or non-conforming bedroom, depending on what stage of life you're in. Downstairs, the home opens into something a little different. A wet bar with knotty pine and true northwoods character sets the tone for a lower level built for gathering. The double-sided fireplace shared between the entertaining space and the lower level bedroom is one of those details that makes guests want to stay a little longer. Outside, two decks give you real options. The main deck runs a king-sized 33x10 and handles a crowd without effort. A couple of storage sheds are included to keep lawn equipment tucked out of the way. The 2.2 acre lot feels like a nature reserve: mature trees, open flat ground, gently rolling terrain and a private pond that gives the land real character. Chisago City sits roughly 45 minutes north of the Twin Cities metro — close enough to commute, far enough to decompress. The area is home to over 10 lakes and more than 100 miles of shoreline, Wild Mountain for year-round recreation, WineHaven Winery, Franconia Sculpture Park, scenic trails, and a genuine small-town feel that hasn't been manufactured. Shopping and dining are close by, and Chisago Lakes schools serve the area well. One thing worth noting upfront: a section of front concrete near the entry and the landscaped retaining wall will need to be replaced. We have a bid and the improvement will be taken care of out of the seller's proceeds. Don't let it deter you, we know it has to get done.
| Price History | |
|---|---|
| 9/23/2026 | Listed $500,000 |
General Features
| Living Area | 2873 |
|---|---|
| Sewer | Mound Septic,Private Sewer,Septic System Compliant - Yes |
| Heating | Forced Air,Fireplace(s) |
| Cooling | Central Air |
| Roof | Age Over 8 Years,Architectural Shingle |
| Appliances | Air-To-Air Exchanger,Dishwasher,Dryer,Electronic Air Filter,Humidifier,Gas Water Heater,Water Filtration System,Microwave,Range,Refrigerator,Stainless Steel Appliances,Washer,Water Softener Owned |
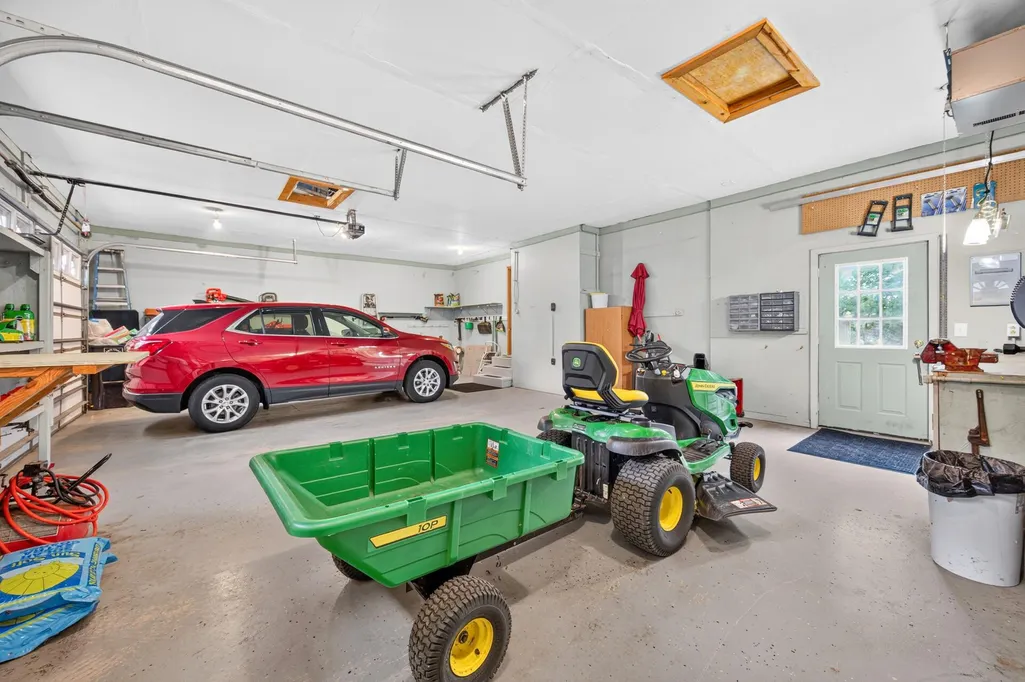
| Garage Spaces | 3 |
| Pool Features | None |
| Construction Materials | Block |
| Year Built | 1998 |
| Electric | 150 Amp Service |
| Levels | One |
| Property Subtype | Single Family |
| Tax Year | 2026 |
| Waterfront Features | Pond |
| Accessibility | Soaking Tub |
| County | Chisago |
| New Construction | No |
| Property Type | Residential |
| HOA | No |
| Contingency | None |
| Subdivision Name | White Stone |
| Full Baths | 2 |
| Directions | Take I-35 North to Exit 139. Turn right onto Viking Blvd. Turn right onto Wyoming Trail. Turn left onto Ironwood Drive. Turn right onto Ironwood Court. Property is located on Ironwood Court. |
| City | Chisago City |
| High School District | Chisago Lakes |
| Zoning Description | Residential-Single Family |
| Lot Size Units | Acres |
| Property Attached Y/N | No |
| Land Lease Y/N | No |
| Tax Annual Amount | 5662 |
| Additional Parcels Y/N | No |
| Virtual Tour | https://listing.millcityteam.com/ut/27163_Ironwood_Ct.html |
| Standard Status | Active |
| Lender Owned | No |
| Amenities Unit | Ceiling Fan(s),Deck,French Doors,Hardwood Floors,Local Area Network,Primary Bedroom Walk-In Closet,Main Floor Primary Bedroom,Natural Woodwork,Paneled Doors,Porch,Tile Floors,Washer/Dryer Hookup,Wet |
| PostalCity | Chisago City |
Interior Features
| Basement | Block,Daylight/Lookout Windows,Drain Tiled,Drainage System,Egress Window(s),Finished,Full,Storage Space,Sump Basket,Sump Pump |
|---|---|
| Total Fireplaces | 2 |
| Fireplace Features | Two Sided,Decorative,Family Room,Gas,Living Room |
| Basement (Y/N) | Yes |
| Fireplace Y/N | Yes |
| Above Grade Finished Area | 1581 |
| Half Baths | 1 |
| 3/4 Baths | 1 |
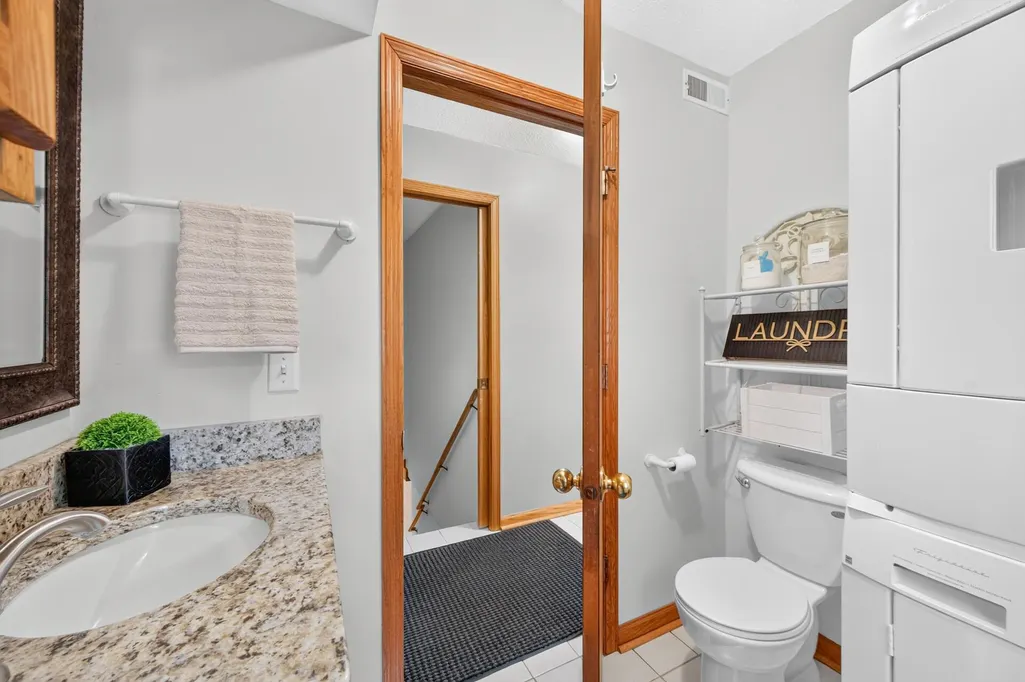
| Laundry Features | Electric Dryer Hookup,Main Level,Washer Hookup |
| Total Bedrooms | 3 |
| Below Grade Finished Area | 1292 |
| Total Baths | 4 |
| Bath Desc | 3/4 Basement,Double Sink,Bathroom Ensuite,Full Primary,Private Primary,Main Floor 1/2 Bath,Main Floor Full Bath,Separate Tub & Shower,Walk-In Shower Stall |
| Dining Room Description | Breakfast Area,Kitchen/Dining Room,Living/Dining Room,Separate/Formal Dining Room |
| Foundation Dimensions | 38x49x30x43 |
| Fuel | Natural Gas |
| Garage Dimensions | 35x22.7 |
| Garage Square Feet | 790 |
Exterior Features
| Fencing | None |
|---|---|
| Parking Features | Attached Garage,Asphalt,Electric,Finished Garage,Garage Door Opener,Storage |
| Lot Features | Irregular Lot,Tree Coverage - Medium |
| Water Source | Private,Well |
| Lot Size Area | 2.2 |
| Building Area Total | 3036 |
| Lot Dimensions | 250x208x130x183x410 |
| Waterfront Y/N | No |
| Foundation Area | 1455 |
| Road Frontage Type | City Street,No Outlet/Dead End,Paved Streets |
Amenities
- Foreclosure
- Views
- Short Sale
- New Construction
- Adult 55+
- Lease To Own
- No HOA Fees
- Furnished
- Primary On Main
- Air Conditioning
- Seller Finance
- Green
- Fixer Upper
- Horse
- Golf
- Fireplace
- Deck
- Garage
- Basement
- Pool
Property vs Single Family Average in 55013
Price
Taxes
Year Built
 The data relating to real estate for sale on this web site comes in part from the Broker Reciprocity Program of the Regional Multiple Listing Service of Minnesota, Inc. Real estate listings held by brokerage firms other than Coldwell Banker River Valley, REALTORS - Winona are marked with the Broker Reciprocity logo or the Broker Reciprocity thumbnail logo (little black
house) and detailed information about them includes the name of the listing brokers.
The data relating to real estate for sale on this web site comes in part from the Broker Reciprocity Program of the Regional Multiple Listing Service of Minnesota, Inc. Real estate listings held by brokerage firms other than Coldwell Banker River Valley, REALTORS - Winona are marked with the Broker Reciprocity logo or the Broker Reciprocity thumbnail logo (little black
house) and detailed information about them includes the name of the listing brokers.


 Metro MLS - Milwaukee Data provided by Metro MLS. All information deemed reliable but not guaranteed. All properties are subject to prior sale, change or withdrawal. Neither listing broker(s) or information provider(s) shall be responsible for any typographical errors, misinformation, misprints and shall be held totally harmless. IDX information is provided exclusively for consumers personal, non-commercial use and that it may not be used for any purpose other than to identify prospective properties consumers may be interested in purchasing. The data relating to real estate for sale on this website comes in part from the Internet Data Exchange program of the Multiple Listing Service. Information is supplied by seller and other third parties and has not been verified. Real estate listings held by brokerage firms other than Coldwell Banker River Valley, REALTORS - Winona may be marked with the Internet Data Exchange logo and detailed information about those properties will include the name of the listing broker(s) when required by the MLS. Copyright ©2026 - Multiple Listing Service, Inc. - All rights reserved.
Last Updated: September 26, 2026 12:07 AM UTC
Metro MLS - Milwaukee Data provided by Metro MLS. All information deemed reliable but not guaranteed. All properties are subject to prior sale, change or withdrawal. Neither listing broker(s) or information provider(s) shall be responsible for any typographical errors, misinformation, misprints and shall be held totally harmless. IDX information is provided exclusively for consumers personal, non-commercial use and that it may not be used for any purpose other than to identify prospective properties consumers may be interested in purchasing. The data relating to real estate for sale on this website comes in part from the Internet Data Exchange program of the Multiple Listing Service. Information is supplied by seller and other third parties and has not been verified. Real estate listings held by brokerage firms other than Coldwell Banker River Valley, REALTORS - Winona may be marked with the Internet Data Exchange logo and detailed information about those properties will include the name of the listing broker(s) when required by the MLS. Copyright ©2026 - Multiple Listing Service, Inc. - All rights reserved.
Last Updated: September 26, 2026 12:07 AM UTC
 © 2026 Realtor Association of Southern Minnesota. All rights reserved. The data relating to real estate for sale on this limited electronic display comes in part from the Broker Reciprocity (sm) Program of the Realtor Association of Southern Minnesota Multiple Listing Service. Real estate listings held by brokerage firms other then Coldwell Banker River Valley, REALTORS - Winona are marked with the Broker Reciprocity(sm) logo or the Broker Reciprocity(sm) thumbnail logo (a little black house)
 SCWMLS - South Central Wisconsin Multiple Listing Corp. All information deemed reliable but not guaranteed. All properties are subject to prior sale, change or withdrawal. Neither listing broker(s) or information provider(s) shall be responsible for any typographical errors, misinformation, misprints and shall be held totally harmless. Listing(s) information is provided for consumers personal, non-commercial use and may not be used for any purpose other than to identify prospective properties consumers may be interested in purchasing. The data relating to real estate for sale on this website comes in part from the Internet Data Exchange program of the Multiple Listing Service. Real estate listings held by brokerage firms other than Coldwell Banker River Valley, REALTORS - Winona may be marked with the Internet Data Exchange logo and detailed information about those properties will include the name of the listing broker(s) when required by the MLS. Copyright 2026 South Central Wisconsin MLS Corporation All rights reserved.
This information, provided by seller, listing broker, and other parties, may not have been verified.
SCWMLS information is provided exclusively for consumers personal, non-commercial use and that it may not be used for any purpose other than to identify prospective properties consumers may be interested in purchasing.
Last Updated: September 26, 2026 12:15 AM UTC
SCWMLS - South Central Wisconsin Multiple Listing Corp. All information deemed reliable but not guaranteed. All properties are subject to prior sale, change or withdrawal. Neither listing broker(s) or information provider(s) shall be responsible for any typographical errors, misinformation, misprints and shall be held totally harmless. Listing(s) information is provided for consumers personal, non-commercial use and may not be used for any purpose other than to identify prospective properties consumers may be interested in purchasing. The data relating to real estate for sale on this website comes in part from the Internet Data Exchange program of the Multiple Listing Service. Real estate listings held by brokerage firms other than Coldwell Banker River Valley, REALTORS - Winona may be marked with the Internet Data Exchange logo and detailed information about those properties will include the name of the listing broker(s) when required by the MLS. Copyright 2026 South Central Wisconsin MLS Corporation All rights reserved.
This information, provided by seller, listing broker, and other parties, may not have been verified.
SCWMLS information is provided exclusively for consumers personal, non-commercial use and that it may not be used for any purpose other than to identify prospective properties consumers may be interested in purchasing.
Last Updated: September 26, 2026 12:15 AM UTC
 Information should be deemed reliable but not guaranteed, all representations are approximate, and individual verification is recommended. Copyright ©2017 All rights reserved.
