



Address
607 24th Street, Cloquet, MN
Price
$ 342,000
Property Attributes
- ID#7151089
- TypeSingle Family
- Listing Status Active
- CountyCARLTON
- CityCloquet
- AreaKvamme
- NeighborhoodKvamme
- Zip55720
- StyleSingle Family
- Year Built1953
- Taxes$ 3810
- Price$ 342,000
- Bedrooms3
- Full Bathrooms2
- Half Bathrooms0
- Sqr Footage2406
- Lot Size0.211 Acres
Data Source:
Northstar MLS (NSTAR)
Property Description
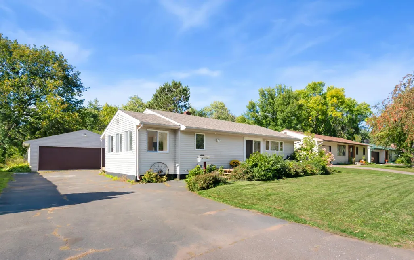
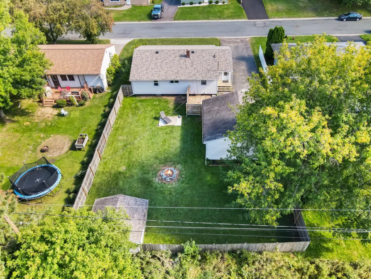
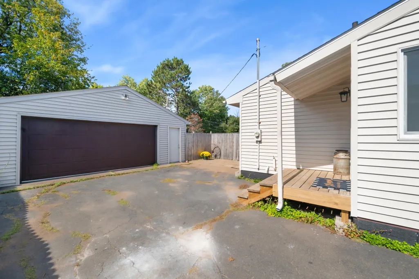
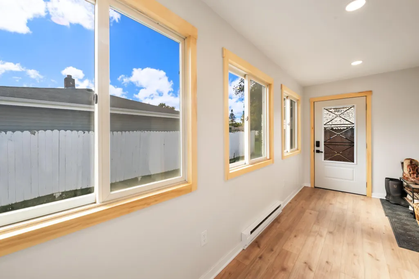
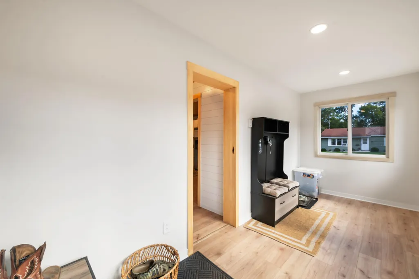
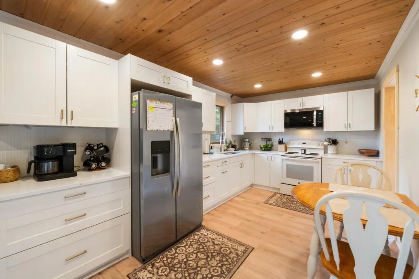
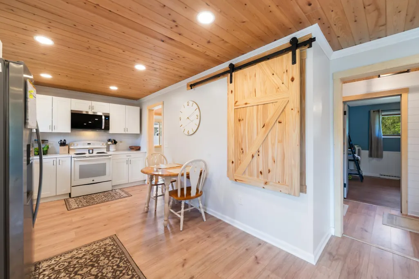
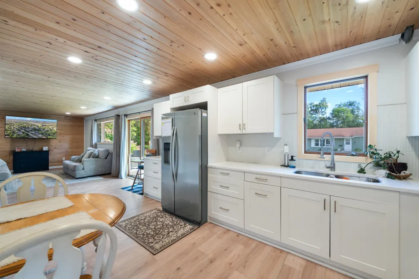
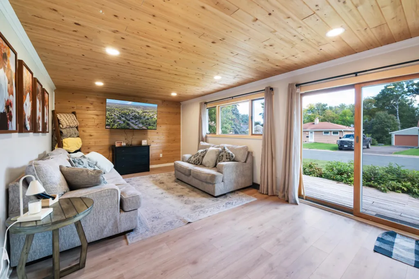
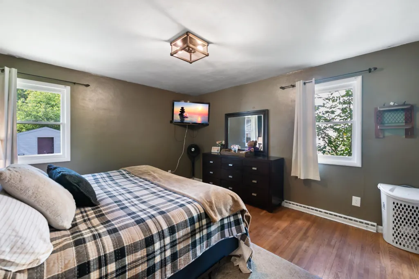
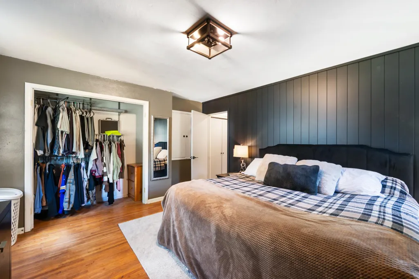
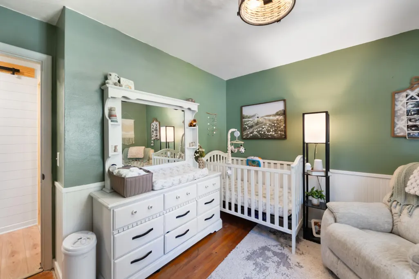
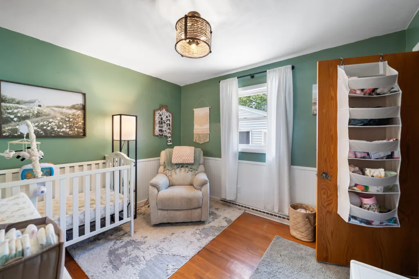
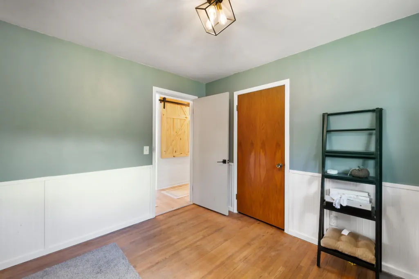
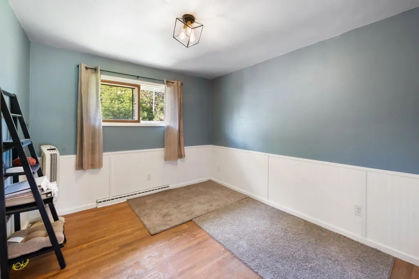
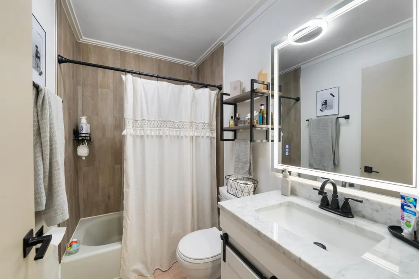
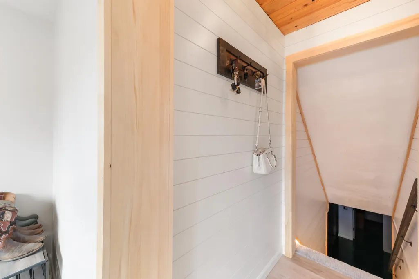
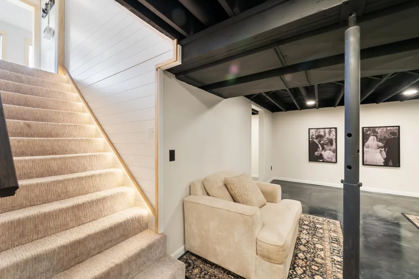
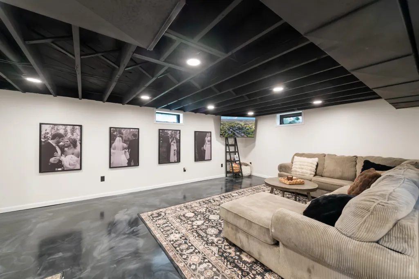
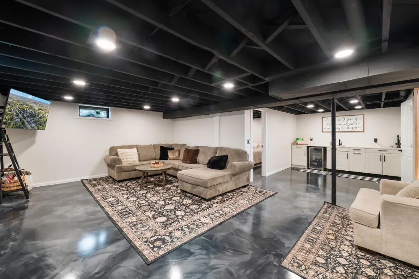
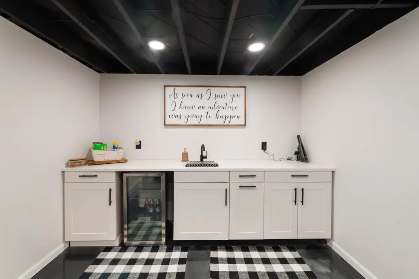
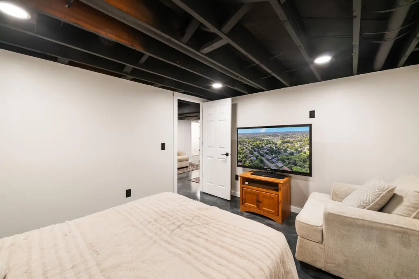
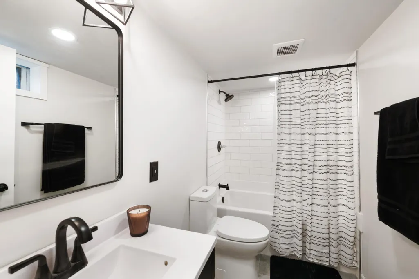
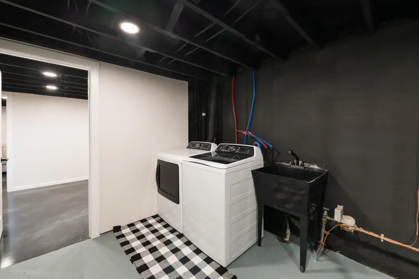
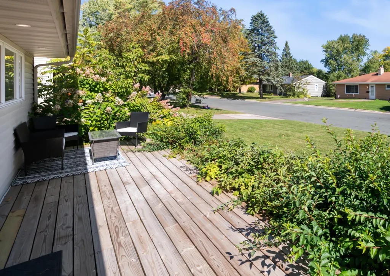
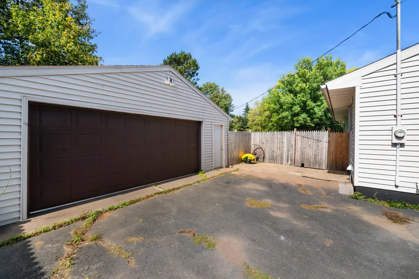
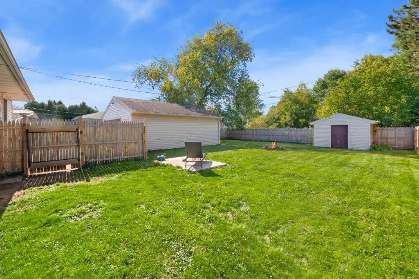
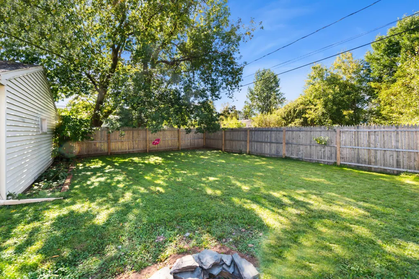
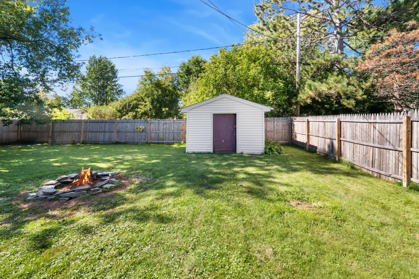
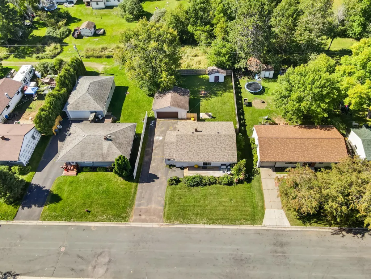
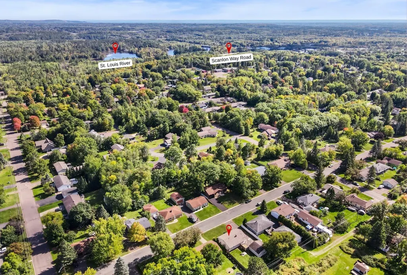
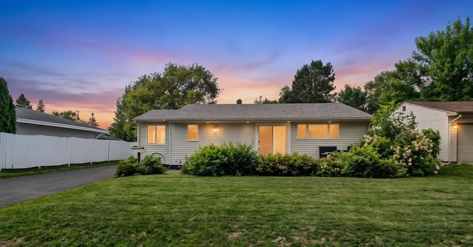
A classic Scanlon ranch that has been remodeled throughout- giving it a fresh, modern feel from top to bottom. Consisting of 3+ bedrooms, 2 new bathrooms, 2 car garage, fenced in yard and a shed. Walking inside you'll be surprised by the large, bright porch that can hold everything! Entering the home, you will be greeted by a beautiful new kitchen and an open concept that gives you so many furniture placement options. There are 3 generous sized bedrooms and an updated bathroom that finishes this level. Head downstairs to an expansive rec room in this completely transformed basement featuring epoxy floors, an exposed black ceiling and additional finished space to spread out and enjoy. Don't forget the perfect guest room, bar/coffee area, and the new laundry area and bathroom. Moving outside... the large, fenced backyard offers plenty of room for kids, pets and outdoor gatherings, along with a fire pit and storage shed. Outside also includes a detached 2-car garage and paved driveway, which can provide additional parking and storage. Conveniently located in between Cloquet schools and Scanlon access to the freeway making for an easy commute. This home has undergone a huge transformation and is move in ready!
| Price History | |
|---|---|
| 9/27/2026 | Listed $342,000 |
General Features
| Living Area | 2406 |
|---|---|
| Sewer | City Sewer/Connected |
| Heating | Forced Air |
| Cooling | None |
| Roof | Asphalt |
| Garage Spaces | 2 |
| Year Built | 1953 |
| Levels | One |
| Property Subtype | Single Family |
| Tax Year | 2026 |
| Accessibility | None |
| County | Carlton |
| New Construction | No |
| Property Type | Residential |
| HOA | No |
| Contingency | None |
| Subdivision Name | Kvamme |
| Other Structures | Storage Shed |
| Full Baths | 2 |
| Directions | Hwy 33 OR Hwy 45 to Washington Ave to 22nd St right on Dodridge Ave left on 24th St house on the left |
| City | Cloquet |
| High School District | Cloquet |
| Zoning Description | Residential-Single Family |
| Lot Size Units | Acres |
| Property Attached Y/N | No |
| Land Lease Y/N | No |
| Tax Annual Amount | 3810.97 |
| Additional Parcels Y/N | No |
| Standard Status | Active |
| Lender Owned | No |
| PostalCity | Cloquet |
Interior Features
| Basement | Finished,Full,Kitchenette,Sump Pump |
|---|---|
| Basement (Y/N) | Yes |
| Fireplace Y/N | No |
| Above Grade Finished Area | 1266 |
| Total Bedrooms | 3 |
| Below Grade Finished Area | 1140 |
| Total Baths | 2 |
| Bath Desc | Full Basement,Main Floor Full Bath |
| Foundation Dimensions | 30 x 38 + 7 x 18 |
| Fuel | Natural Gas |
| Garage Dimensions | 24 x 24 |
| Garage Square Feet | 576 |
Exterior Features
| Parking Features | Detached Garage |
|---|---|
| Water Source | City Water/Connected |
| Lot Size Area | 0.211 |
| Building Area Total | 2406 |
| Lot Dimensions | 135 x 69 |
| Waterfront Y/N | No |
| Foundation Area | 1266 |
| Road Frontage Type | City Street |
| Road Responsibility | Public Maintained Road |
Amenities
- Foreclosure
- Views
- Short Sale
- New Construction
- Adult 55+
- Lease To Own
- No HOA Fees
- Furnished
- Primary On Main
- Air Conditioning
- Seller Finance
- Green
- Fixer Upper
- Horse
- Golf
- Fireplace
- Deck
- Garage
- Basement
- Pool
Property vs Single Family Average in 55720
Price
Taxes
Year Built
 The data relating to real estate for sale on this web site comes in part from the Broker Reciprocity Program of the Regional Multiple Listing Service of Minnesota, Inc. Real estate listings held by brokerage firms other than Coldwell Banker River Valley, REALTORS - Winona are marked with the Broker Reciprocity logo or the Broker Reciprocity thumbnail logo (little black
house) and detailed information about them includes the name of the listing brokers.
The data relating to real estate for sale on this web site comes in part from the Broker Reciprocity Program of the Regional Multiple Listing Service of Minnesota, Inc. Real estate listings held by brokerage firms other than Coldwell Banker River Valley, REALTORS - Winona are marked with the Broker Reciprocity logo or the Broker Reciprocity thumbnail logo (little black
house) and detailed information about them includes the name of the listing brokers.


 Metro MLS - Milwaukee Data provided by Metro MLS. All information deemed reliable but not guaranteed. All properties are subject to prior sale, change or withdrawal. Neither listing broker(s) or information provider(s) shall be responsible for any typographical errors, misinformation, misprints and shall be held totally harmless. IDX information is provided exclusively for consumers personal, non-commercial use and that it may not be used for any purpose other than to identify prospective properties consumers may be interested in purchasing. The data relating to real estate for sale on this website comes in part from the Internet Data Exchange program of the Multiple Listing Service. Information is supplied by seller and other third parties and has not been verified. Real estate listings held by brokerage firms other than Coldwell Banker River Valley, REALTORS - Winona may be marked with the Internet Data Exchange logo and detailed information about those properties will include the name of the listing broker(s) when required by the MLS. Copyright ©2026 - Multiple Listing Service, Inc. - All rights reserved.
Last Updated: September 28, 2026 4:20 AM UTC
Metro MLS - Milwaukee Data provided by Metro MLS. All information deemed reliable but not guaranteed. All properties are subject to prior sale, change or withdrawal. Neither listing broker(s) or information provider(s) shall be responsible for any typographical errors, misinformation, misprints and shall be held totally harmless. IDX information is provided exclusively for consumers personal, non-commercial use and that it may not be used for any purpose other than to identify prospective properties consumers may be interested in purchasing. The data relating to real estate for sale on this website comes in part from the Internet Data Exchange program of the Multiple Listing Service. Information is supplied by seller and other third parties and has not been verified. Real estate listings held by brokerage firms other than Coldwell Banker River Valley, REALTORS - Winona may be marked with the Internet Data Exchange logo and detailed information about those properties will include the name of the listing broker(s) when required by the MLS. Copyright ©2026 - Multiple Listing Service, Inc. - All rights reserved.
Last Updated: September 28, 2026 4:20 AM UTC
 © 2026 Realtor Association of Southern Minnesota. All rights reserved. The data relating to real estate for sale on this limited electronic display comes in part from the Broker Reciprocity (sm) Program of the Realtor Association of Southern Minnesota Multiple Listing Service. Real estate listings held by brokerage firms other then Coldwell Banker River Valley, REALTORS - Winona are marked with the Broker Reciprocity(sm) logo or the Broker Reciprocity(sm) thumbnail logo (a little black house)
 SCWMLS - South Central Wisconsin Multiple Listing Corp. All information deemed reliable but not guaranteed. All properties are subject to prior sale, change or withdrawal. Neither listing broker(s) or information provider(s) shall be responsible for any typographical errors, misinformation, misprints and shall be held totally harmless. Listing(s) information is provided for consumers personal, non-commercial use and may not be used for any purpose other than to identify prospective properties consumers may be interested in purchasing. The data relating to real estate for sale on this website comes in part from the Internet Data Exchange program of the Multiple Listing Service. Real estate listings held by brokerage firms other than Coldwell Banker River Valley, REALTORS - Winona may be marked with the Internet Data Exchange logo and detailed information about those properties will include the name of the listing broker(s) when required by the MLS. Copyright 2026 South Central Wisconsin MLS Corporation All rights reserved.
This information, provided by seller, listing broker, and other parties, may not have been verified.
SCWMLS information is provided exclusively for consumers personal, non-commercial use and that it may not be used for any purpose other than to identify prospective properties consumers may be interested in purchasing.
Last Updated: September 28, 2026 4:22 AM UTC
SCWMLS - South Central Wisconsin Multiple Listing Corp. All information deemed reliable but not guaranteed. All properties are subject to prior sale, change or withdrawal. Neither listing broker(s) or information provider(s) shall be responsible for any typographical errors, misinformation, misprints and shall be held totally harmless. Listing(s) information is provided for consumers personal, non-commercial use and may not be used for any purpose other than to identify prospective properties consumers may be interested in purchasing. The data relating to real estate for sale on this website comes in part from the Internet Data Exchange program of the Multiple Listing Service. Real estate listings held by brokerage firms other than Coldwell Banker River Valley, REALTORS - Winona may be marked with the Internet Data Exchange logo and detailed information about those properties will include the name of the listing broker(s) when required by the MLS. Copyright 2026 South Central Wisconsin MLS Corporation All rights reserved.
This information, provided by seller, listing broker, and other parties, may not have been verified.
SCWMLS information is provided exclusively for consumers personal, non-commercial use and that it may not be used for any purpose other than to identify prospective properties consumers may be interested in purchasing.
Last Updated: September 28, 2026 4:22 AM UTC
 Information should be deemed reliable but not guaranteed, all representations are approximate, and individual verification is recommended. Copyright ©2017 All rights reserved.
