
Price Reduction - New Construction - Eco Friendly
Address
1549 Patton Dr, Hartford, WI
Price
$ 534,900
Property Attributes
- ID#1968060
- TypeSingle Family
- Listing Status Active
- CountyWASHINGTON
- CityHartford
- NeighborhoodHarvest Creek
- Zip53027
- StyleRanch
- Year Built2026
- Price$ 534,900
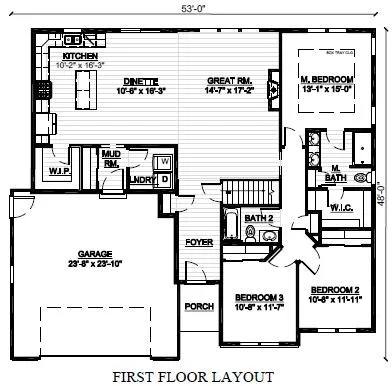
- Bedrooms3
- Full Bathrooms2
- Half Bathrooms0
- Sqr Footage1766
- Lot Size0.21 Acres
Data Source:
Metro MLS
Property Description
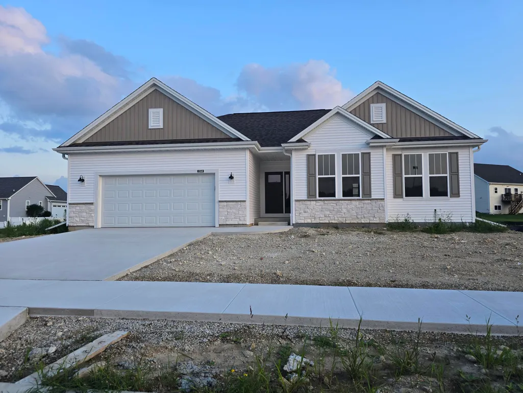
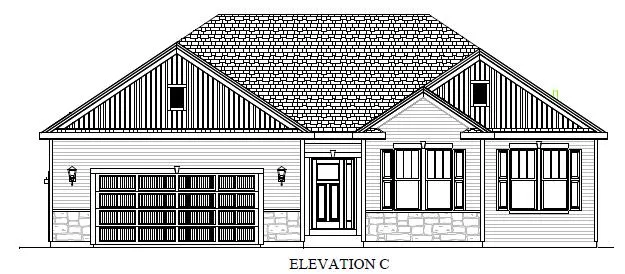
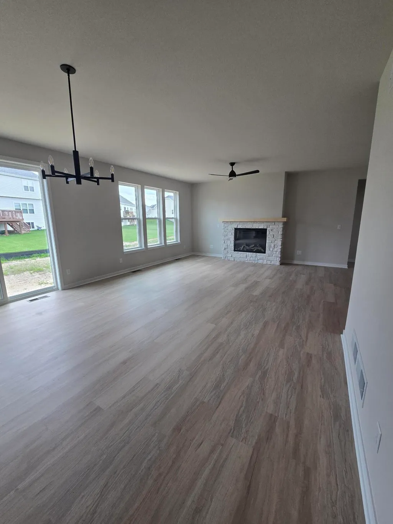
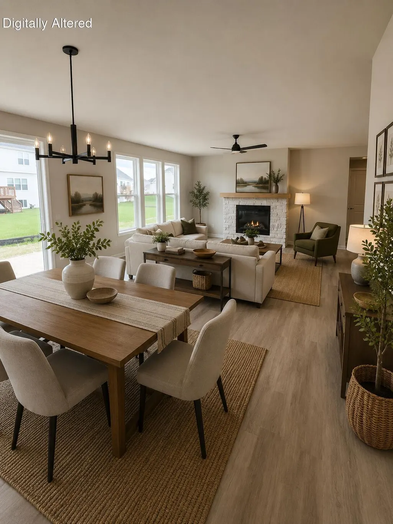
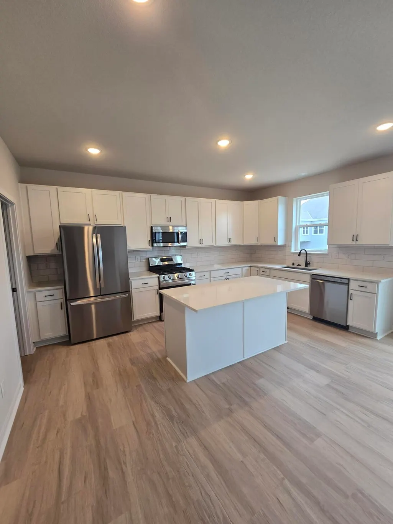
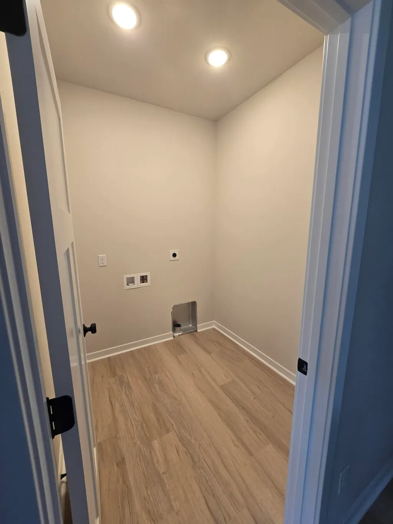
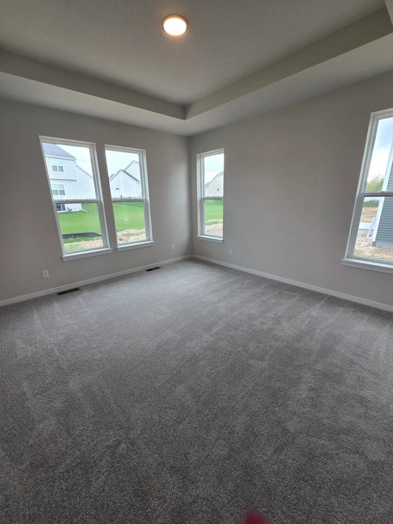
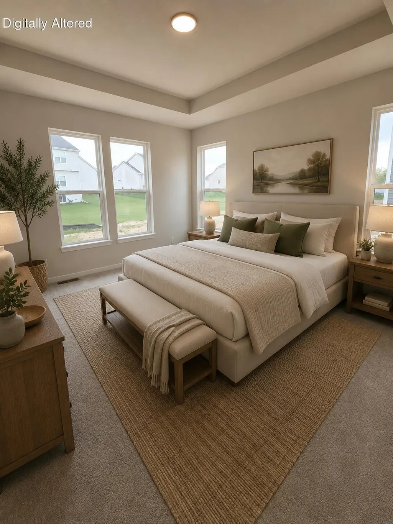
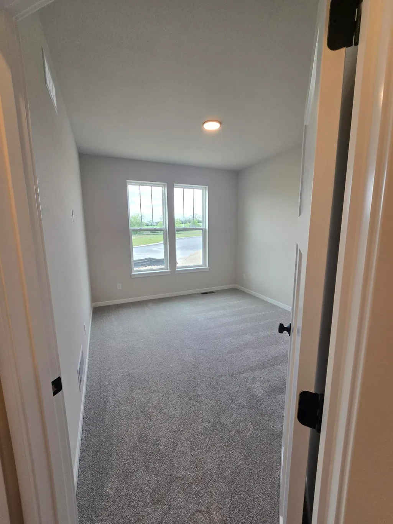
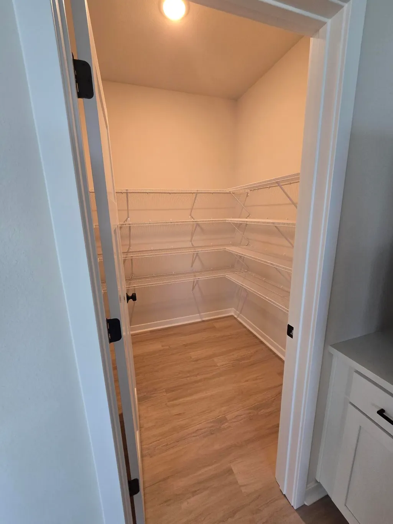
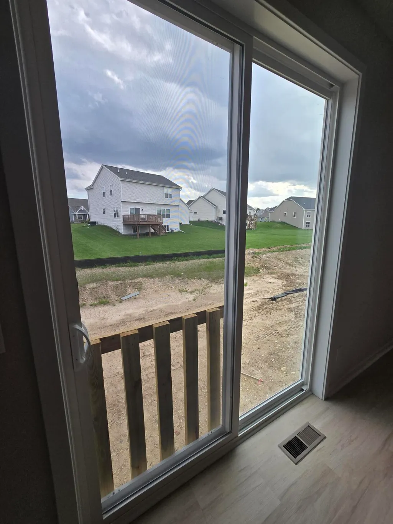
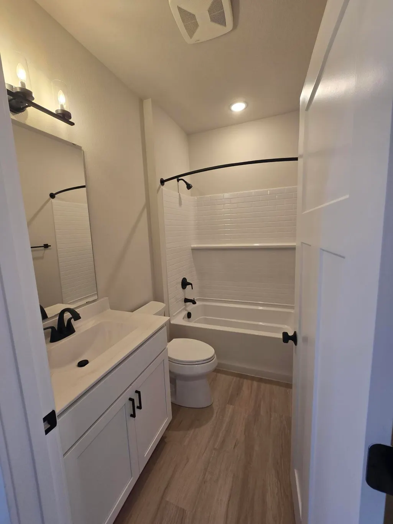
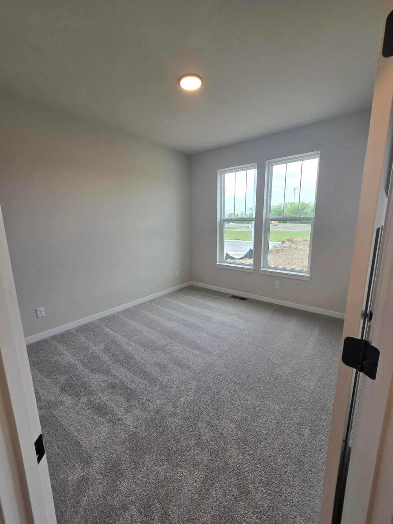
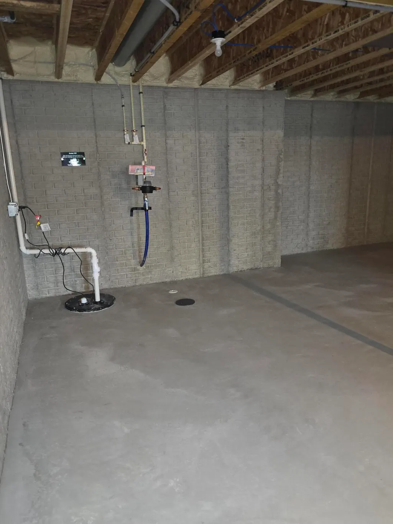
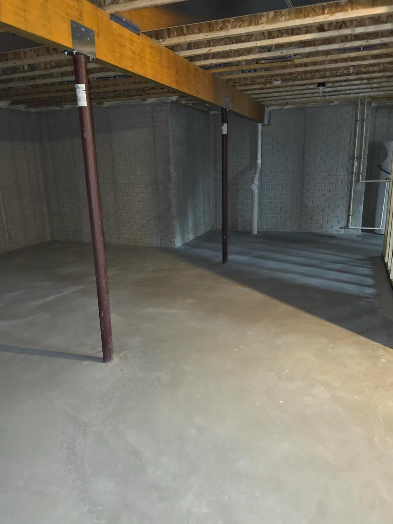
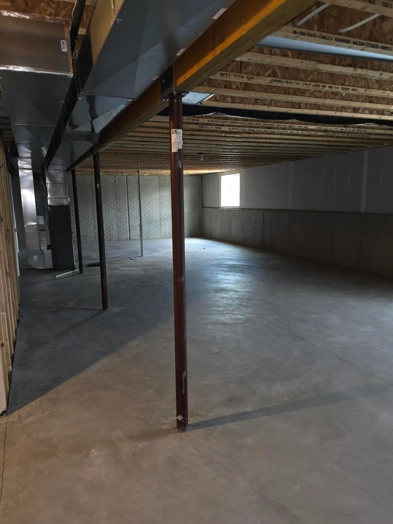
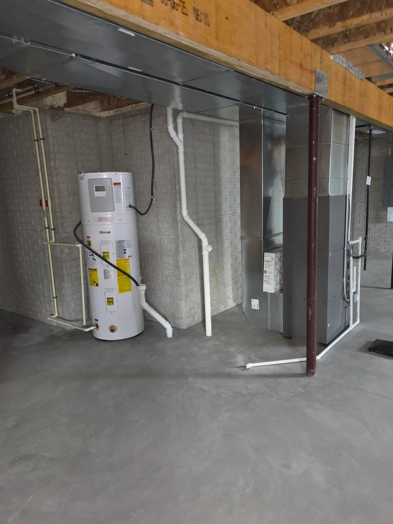
Welcome home to The Rosebud by Stepping Stone Homes, an award-winning home builder. This open floor plan features 3 Beds, 2 Baths and a 2 Car garage. This lot is a FLAT exposure. The kitchen comes w/quartz countertops and LG appliance package (washer/dryer NOT included). LVP flooring in kitchen, dinette, and great room. You will find quality craftsmanship throughout such as 2x6 construction exterior walls, 9' first floor ceilings, and passive radon system. Basement includes full sized windows.We offer a total Kohler/Sterling home experience. The Focus on Energy program provides each home with a Certified Energy-Efficient Certificate stating that our homes are more energy efficient than WI code. Rendering may differ from actual exterior palette. Some photos have been digitally altered.
| Middle School | High School |
|---|---|
| Central Middle School | Hartford High School |
| Price History | |
|---|---|
| 6/18/2026 | Listed $549,900 |
| 7/8/2026 | 1$544,900 |
| 8/22/2026 | 2$534,900 |
General Features
| Garage | Electric Door Opener |
|---|---|
| Zoning | RES |
| Number of Garage Spaces | 2.00 |
| Full Baths | 2 |
| Year Built | 2026 |
| Accessibility | Bedroom on Main Level,Full Bath on Main Level,Laundry on Main Level,Open Floor Plan |
| Subdivision | Harvest Creek |
| Style | 1 Story |
| County | Washington |
| Type | Association,New Construction,Subdivision |
| Property Type | A |
| Green Features | Energy Assessment Available,Energy Star Appliance(s) or Mechanical(s),Low E Windows,WI Energy Certified |
| Tax Year | 2025 |
| Directions | Hwy 60 to K,North to Harvest Creek |
| High School | Hartford |
| City | Hartford |
| Taxes | 0.00 |
| School District | Hartford J1 |
| Middle School | Central |
Interior Features
| Heating Fuel | Natural Gas |
|---|---|
| Basement | 8+ Ceiling,Full,Full Size Windows,Radon Mitigation,Stubbed for Bathroom,Sump Pump |
| Misc. Interior | Electric Fireplace,Kitchen Island,Pantry,Simulated Wood Floors,Walk-In Closet(s) |
| Total Bedrooms | 3 |
| Appliances Included | Dishwasher,Disposal,Microwave,Oven,Range,Refrigerator |
| Bath Description | At least one Bathtub,MBR Bath Walk-in Shower,Off MBR,Shower Over Tub,Shower Stall |
| Half Baths Main | 0.00 |
| Full Baths Main | 2.00 |
| Heating/Cooling Type | Central Air,Forced Air |
Exterior Features
| Architecture | Ranch |
|---|---|
| Exterior | Stone,Vinyl |
| Garage Type | Attached |
| Driveway | Paved |
| Flood Plan | No |
| Water/Waste | Municipal Sewer,Municipal Water |
Amenities
- Foreclosure
- Views
- Short Sale
- New Construction
- Adult 55+
- Lease To Own
- No HOA Fees
- Furnished
- Primary On Main
- Air Conditioning
- Seller Finance
- Green
- Fixer Upper
- Horse
- Golf
- Fireplace
- Deck
- Garage
- Basement
- Pool
Property vs Single Family Average in 53027
Price
Year Built
Visits
In The Neighborhood
Reduced
Hartford
$ 559,900
- Type
- Single Family
- Size
- 2,238 SqFt
- Rooms
- 4 Beds + 2.5 Baths
Listed by: First Weber Inc- West Bend
Reduced
Hartford
$ 369,900
- Type
- Single Family
- Size
- 1,169 SqFt
- Rooms
- 2 Beds + 2 Baths
Listed by: First Weber Inc- West Bend
 The data relating to real estate for sale on this web site comes in part from the Broker Reciprocity Program of the Regional Multiple Listing Service of Minnesota, Inc. Real estate listings held by brokerage firms other than Coldwell Banker River Valley, REALTORS - Winona are marked with the Broker Reciprocity logo or the Broker Reciprocity thumbnail logo (little black
house) and detailed information about them includes the name of the listing brokers.
The data relating to real estate for sale on this web site comes in part from the Broker Reciprocity Program of the Regional Multiple Listing Service of Minnesota, Inc. Real estate listings held by brokerage firms other than Coldwell Banker River Valley, REALTORS - Winona are marked with the Broker Reciprocity logo or the Broker Reciprocity thumbnail logo (little black
house) and detailed information about them includes the name of the listing brokers.


 Metro MLS - Milwaukee Data provided by Metro MLS. All information deemed reliable but not guaranteed. All properties are subject to prior sale, change or withdrawal. Neither listing broker(s) or information provider(s) shall be responsible for any typographical errors, misinformation, misprints and shall be held totally harmless. IDX information is provided exclusively for consumers personal, non-commercial use and that it may not be used for any purpose other than to identify prospective properties consumers may be interested in purchasing. The data relating to real estate for sale on this website comes in part from the Internet Data Exchange program of the Multiple Listing Service. Information is supplied by seller and other third parties and has not been verified. Real estate listings held by brokerage firms other than Coldwell Banker River Valley, REALTORS - Winona may be marked with the Internet Data Exchange logo and detailed information about those properties will include the name of the listing broker(s) when required by the MLS. Copyright ©2026 - Multiple Listing Service, Inc. - All rights reserved.
Last Updated: September 12, 2026 8:43 PM UTC
Metro MLS - Milwaukee Data provided by Metro MLS. All information deemed reliable but not guaranteed. All properties are subject to prior sale, change or withdrawal. Neither listing broker(s) or information provider(s) shall be responsible for any typographical errors, misinformation, misprints and shall be held totally harmless. IDX information is provided exclusively for consumers personal, non-commercial use and that it may not be used for any purpose other than to identify prospective properties consumers may be interested in purchasing. The data relating to real estate for sale on this website comes in part from the Internet Data Exchange program of the Multiple Listing Service. Information is supplied by seller and other third parties and has not been verified. Real estate listings held by brokerage firms other than Coldwell Banker River Valley, REALTORS - Winona may be marked with the Internet Data Exchange logo and detailed information about those properties will include the name of the listing broker(s) when required by the MLS. Copyright ©2026 - Multiple Listing Service, Inc. - All rights reserved.
Last Updated: September 12, 2026 8:43 PM UTC
 © 2026 Realtor Association of Southern Minnesota. All rights reserved. The data relating to real estate for sale on this limited electronic display comes in part from the Broker Reciprocity (sm) Program of the Realtor Association of Southern Minnesota Multiple Listing Service. Real estate listings held by brokerage firms other then Coldwell Banker River Valley, REALTORS - Winona are marked with the Broker Reciprocity(sm) logo or the Broker Reciprocity(sm) thumbnail logo (a little black house)
 SCWMLS - South Central Wisconsin Multiple Listing Corp. All information deemed reliable but not guaranteed. All properties are subject to prior sale, change or withdrawal. Neither listing broker(s) or information provider(s) shall be responsible for any typographical errors, misinformation, misprints and shall be held totally harmless. Listing(s) information is provided for consumers personal, non-commercial use and may not be used for any purpose other than to identify prospective properties consumers may be interested in purchasing. The data relating to real estate for sale on this website comes in part from the Internet Data Exchange program of the Multiple Listing Service. Real estate listings held by brokerage firms other than Coldwell Banker River Valley, REALTORS - Winona may be marked with the Internet Data Exchange logo and detailed information about those properties will include the name of the listing broker(s) when required by the MLS. Copyright 2026 South Central Wisconsin MLS Corporation All rights reserved.
This information, provided by seller, listing broker, and other parties, may not have been verified.
SCWMLS information is provided exclusively for consumers personal, non-commercial use and that it may not be used for any purpose other than to identify prospective properties consumers may be interested in purchasing.
Last Updated: September 12, 2026 9:01 PM UTC
SCWMLS - South Central Wisconsin Multiple Listing Corp. All information deemed reliable but not guaranteed. All properties are subject to prior sale, change or withdrawal. Neither listing broker(s) or information provider(s) shall be responsible for any typographical errors, misinformation, misprints and shall be held totally harmless. Listing(s) information is provided for consumers personal, non-commercial use and may not be used for any purpose other than to identify prospective properties consumers may be interested in purchasing. The data relating to real estate for sale on this website comes in part from the Internet Data Exchange program of the Multiple Listing Service. Real estate listings held by brokerage firms other than Coldwell Banker River Valley, REALTORS - Winona may be marked with the Internet Data Exchange logo and detailed information about those properties will include the name of the listing broker(s) when required by the MLS. Copyright 2026 South Central Wisconsin MLS Corporation All rights reserved.
This information, provided by seller, listing broker, and other parties, may not have been verified.
SCWMLS information is provided exclusively for consumers personal, non-commercial use and that it may not be used for any purpose other than to identify prospective properties consumers may be interested in purchasing.
Last Updated: September 12, 2026 9:01 PM UTC
 Information should be deemed reliable but not guaranteed, all representations are approximate, and individual verification is recommended. Copyright ©2017 All rights reserved.
