
Price Reduction - Water Views
Address
1111 Marquardt Rd, Wausau, WI
Price
$ 279,900
Property Attributes
- ID#1968473
- TypeSingle Family
- Listing Status Active
- CountyMARATHON
- CityWausau
- NeighborhoodRiverview
- Zip54403
- StyleCape Cod
- Year Built1959
- Taxes$ 4058
- Price$ 279,900
- Bedrooms4
- Full Bathrooms2
- Half Bathrooms0
- Sqr Footage2542
- Lot Size0.19 Acres
Data Source:
Metro MLS
Property Description
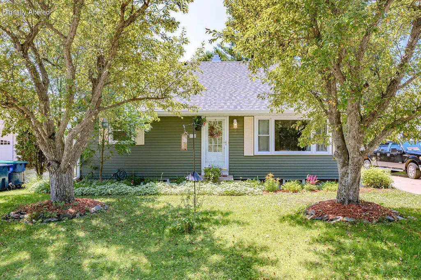
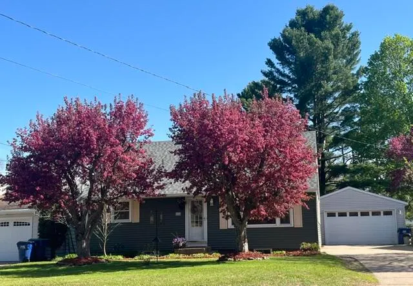
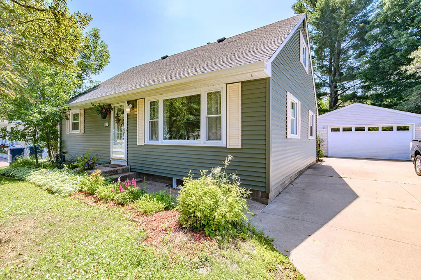
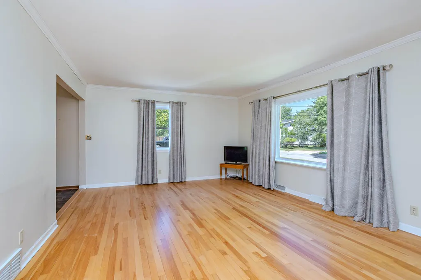
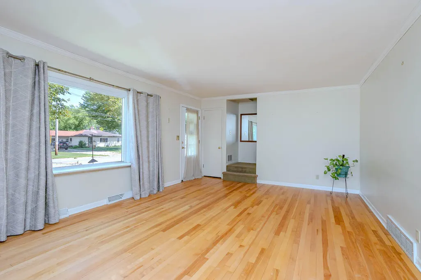
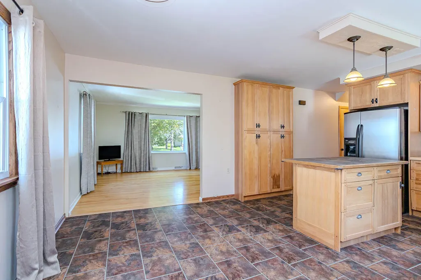
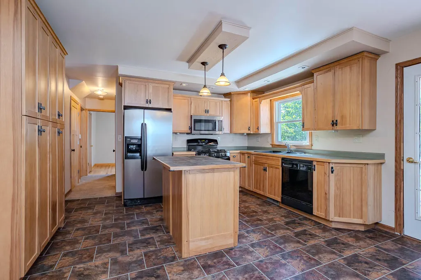
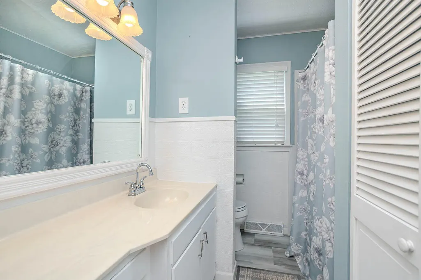
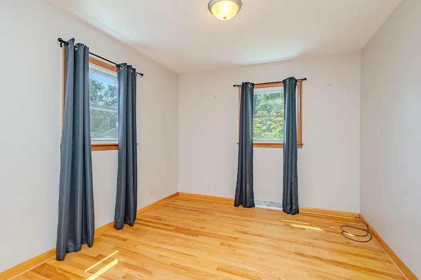
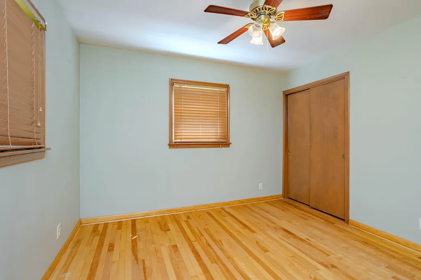
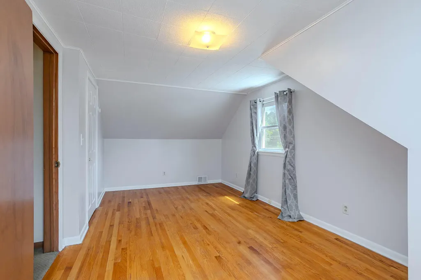
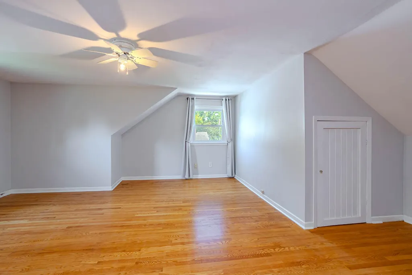
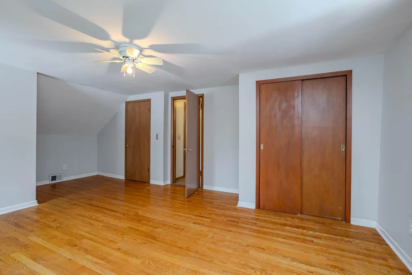
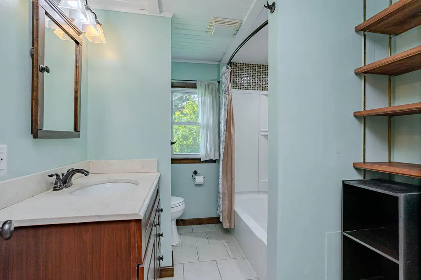
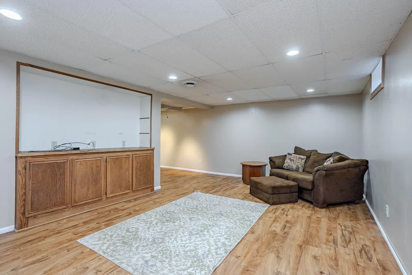
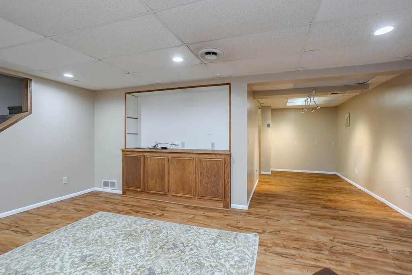
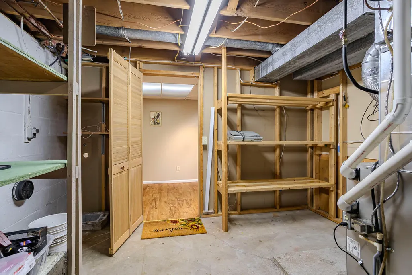
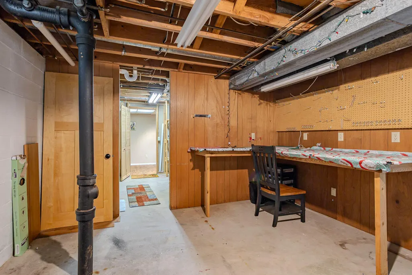
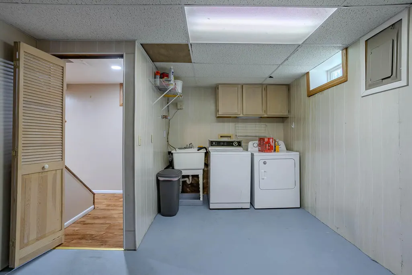
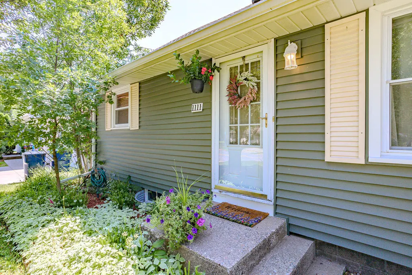
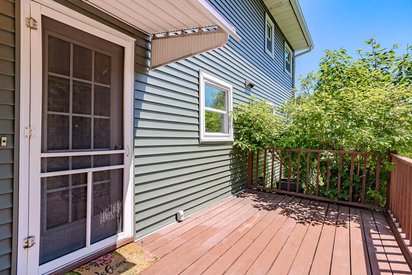
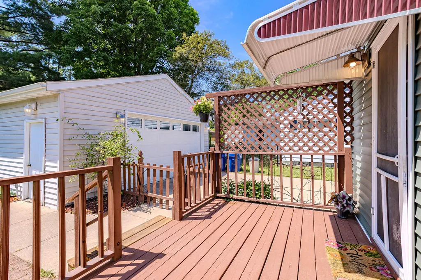
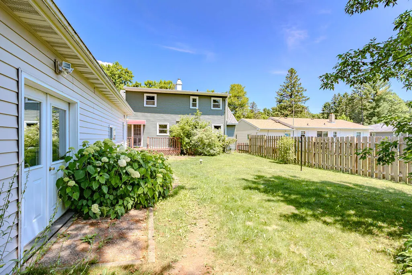
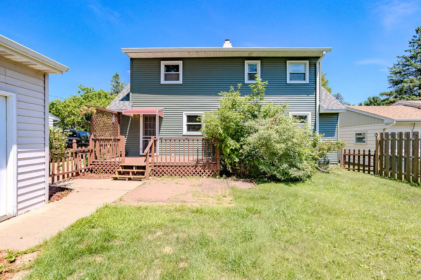
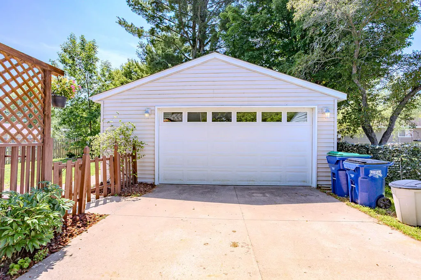
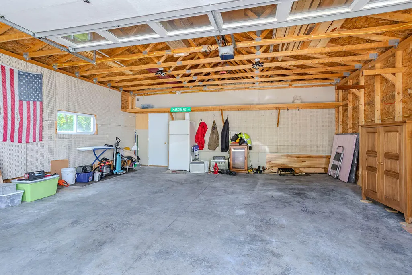
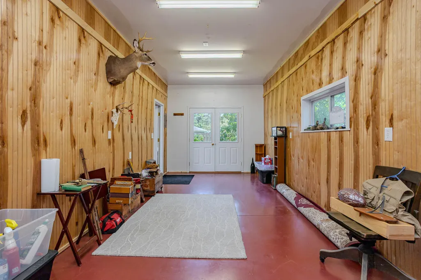
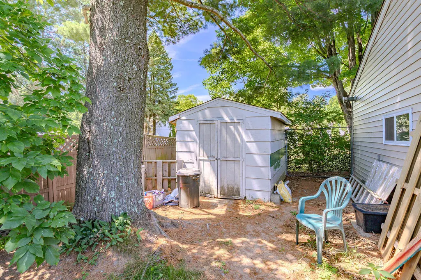
Price Drop! Bring your buyers to this absolute gem in highly desirable Riverview! Completely turn-key with major capital expenses already done for your peace of mind: Brand NEW roof on house, garage and shed, new siding, soffit, and fascia (2024), plus private well professionally removed/sealed (2025). Inside features a pristine 4BR/2BA layout with gleaming hardwoods, gorgeous wood cabinetry, and a fully refurbished basement family room boasting fresh laminate and new windows. Outside is an entertainer's dream with a deck, patio, and beautifully landscaped yard. Rare bonus: Heated workshop next to the garage + additional storage shed. If your buyers want privacy/contained yard, please note the seller is willing to include the remaining fence panels upon request. Don't miss this beauty!
| Elementary School | Middle School | High School |
|---|---|---|
| Riverview Elementary School | Horace Mann Middle School | Wausau East High School |
| Price History | |
|---|---|
| 7/10/2026 | Listed $300,000 |
| 8/22/2026 | 2$294,900 |
| 9/1/2026 | 4$285,000 |
| 9/10/2026 | 2$279,900 |
General Features
| Garage | Electric Door Opener |
|---|---|
| Zoning | SR-5 |
| Number of Garage Spaces | 2.00 |
| Full Baths | 2 |
| Year Built | 1959 |
| Accessibility | Bedroom on Main Level,Full Bath on Main Level,Grab Bars in Bath |
| Subdivision | Riverview |
| Style | 1.5 Story |
| County | Marathon |
| Type | Subdivision |
| Property Type | A |
| Tax Year | 2025 |
| High School | Wausau East |
| City | Wausau |
| Taxes | 4058.00 |
| School District | Wausau |
| Elementary School | Riverview |
| Middle School | Horace Mann |
| Branded Virtual Tour | http://sewisc.movinghometour.com/1968473 |
Interior Features
| Heating Fuel | Natural Gas |
|---|---|
| Basement | Full,Partially Finished |
| Misc. Interior | High Speed Internet,Kitchen Island,Simulated Wood Floors,Wood Floors |
| Total Bedrooms | 4 |
| Appliances Included | Cooktop,Dishwasher,Disposal,Dryer,Microwave,Oven,Range,Refrigerator,Washer |
| Total Rooms | 7 |
| Bath Description | At least one Bathtub,MBR Bath Shower over Tub,Off MBR,Shower Stall |
| Half Baths Main | 0.00 |
| Full Baths Main | 2.00 |
| Heating/Cooling Type | Central Air,Forced Air |
Exterior Features
| Architecture | Cape Cod |
|---|---|
| Exterior | Vinyl |
| Garage Type | Detached |
| Driveway | Paved |
| Misc. Exterior | Deck |
| Flood Plan | No |
| Outbuildings | Storage Shed |
| Water/Waste | Municipal Sewer,Municipal Water |
Amenities
- Foreclosure
- Views
- Short Sale
- New Construction
- Adult 55+
- Lease To Own
- No HOA Fees
- Furnished
- Primary On Main
- Air Conditioning
- Seller Finance
- Green
- Fixer Upper
- Horse
- Golf
- Fireplace
- Deck
- Garage
- Basement
- Pool
Property vs Single Family Average in 54403
Price
Taxes
Year Built
Visits



 Metro MLS - Milwaukee Data provided by Metro MLS. All information deemed reliable but not guaranteed. All properties are subject to prior sale, change or withdrawal. Neither listing broker(s) or information provider(s) shall be responsible for any typographical errors, misinformation, misprints and shall be held totally harmless. IDX information is provided exclusively for consumers personal, non-commercial use and that it may not be used for any purpose other than to identify prospective properties consumers may be interested in purchasing. The data relating to real estate for sale on this website comes in part from the Internet Data Exchange program of the Multiple Listing Service. Information is supplied by seller and other third parties and has not been verified. Real estate listings held by brokerage firms other than Coldwell Banker River Valley, REALTORS - Winona may be marked with the Internet Data Exchange logo and detailed information about those properties will include the name of the listing broker(s) when required by the MLS. Copyright ©2026 - Multiple Listing Service, Inc. - All rights reserved.
Last Updated: September 13, 2026 11:38 PM UTC
Metro MLS - Milwaukee Data provided by Metro MLS. All information deemed reliable but not guaranteed. All properties are subject to prior sale, change or withdrawal. Neither listing broker(s) or information provider(s) shall be responsible for any typographical errors, misinformation, misprints and shall be held totally harmless. IDX information is provided exclusively for consumers personal, non-commercial use and that it may not be used for any purpose other than to identify prospective properties consumers may be interested in purchasing. The data relating to real estate for sale on this website comes in part from the Internet Data Exchange program of the Multiple Listing Service. Information is supplied by seller and other third parties and has not been verified. Real estate listings held by brokerage firms other than Coldwell Banker River Valley, REALTORS - Winona may be marked with the Internet Data Exchange logo and detailed information about those properties will include the name of the listing broker(s) when required by the MLS. Copyright ©2026 - Multiple Listing Service, Inc. - All rights reserved.
Last Updated: September 13, 2026 11:38 PM UTC
 © 2026 Realtor Association of Southern Minnesota. All rights reserved. The data relating to real estate for sale on this limited electronic display comes in part from the Broker Reciprocity (sm) Program of the Realtor Association of Southern Minnesota Multiple Listing Service. Real estate listings held by brokerage firms other then Coldwell Banker River Valley, REALTORS - Winona are marked with the Broker Reciprocity(sm) logo or the Broker Reciprocity(sm) thumbnail logo (a little black house)
 SCWMLS - South Central Wisconsin Multiple Listing Corp. All information deemed reliable but not guaranteed. All properties are subject to prior sale, change or withdrawal. Neither listing broker(s) or information provider(s) shall be responsible for any typographical errors, misinformation, misprints and shall be held totally harmless. Listing(s) information is provided for consumers personal, non-commercial use and may not be used for any purpose other than to identify prospective properties consumers may be interested in purchasing. The data relating to real estate for sale on this website comes in part from the Internet Data Exchange program of the Multiple Listing Service. Real estate listings held by brokerage firms other than Coldwell Banker River Valley, REALTORS - Winona may be marked with the Internet Data Exchange logo and detailed information about those properties will include the name of the listing broker(s) when required by the MLS. Copyright 2026 South Central Wisconsin MLS Corporation All rights reserved.
This information, provided by seller, listing broker, and other parties, may not have been verified.
SCWMLS information is provided exclusively for consumers personal, non-commercial use and that it may not be used for any purpose other than to identify prospective properties consumers may be interested in purchasing.
Last Updated: September 13, 2026 11:46 PM UTC
SCWMLS - South Central Wisconsin Multiple Listing Corp. All information deemed reliable but not guaranteed. All properties are subject to prior sale, change or withdrawal. Neither listing broker(s) or information provider(s) shall be responsible for any typographical errors, misinformation, misprints and shall be held totally harmless. Listing(s) information is provided for consumers personal, non-commercial use and may not be used for any purpose other than to identify prospective properties consumers may be interested in purchasing. The data relating to real estate for sale on this website comes in part from the Internet Data Exchange program of the Multiple Listing Service. Real estate listings held by brokerage firms other than Coldwell Banker River Valley, REALTORS - Winona may be marked with the Internet Data Exchange logo and detailed information about those properties will include the name of the listing broker(s) when required by the MLS. Copyright 2026 South Central Wisconsin MLS Corporation All rights reserved.
This information, provided by seller, listing broker, and other parties, may not have been verified.
SCWMLS information is provided exclusively for consumers personal, non-commercial use and that it may not be used for any purpose other than to identify prospective properties consumers may be interested in purchasing.
Last Updated: September 13, 2026 11:46 PM UTC
 Information should be deemed reliable but not guaranteed, all representations are approximate, and individual verification is recommended. Copyright ©2017 All rights reserved.
